
Rain, Parcels, and Muddy Boots: 15 Entryway Design Ideas That Solve Real Problems
It’s raining. You’re juggling shopping bags and fumbling for keys while water drips down your collar. There’s a parcel getting soaked on the step. You finally get inside, and the hallway is dark, the floor is instantly wet, and a cold draft follows you in before the door shuts.
A new mirror or a pretty runner won’t fix any of that. Those are design problems, about how the door, light, walls, and built-ins actually work, and they’re what the entryway design ideas below tackle. Some are simple upgrades, some involve a builder or electrician, and a few are worth planning if you’re renovating anyway. They start outside the front door and work their way in.
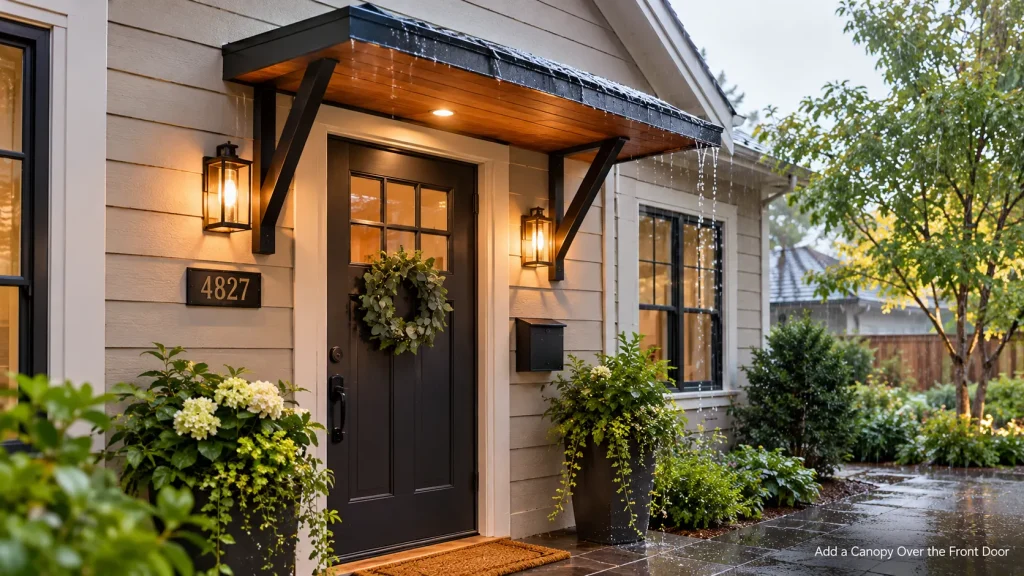
Add a Canopy Over the Front Door
A small roof or canopy over the front door keeps you dry while you unlock it, protects the door from weather, and gives parcels a sheltered spot to sit.
Options range from simple to substantial:
- A lightweight polycarbonate or glass canopy on brackets
- A timber canopy with a pitched or flat roof
- A small porch with posts, which adds more covered space
On a plain modern home or an older house with a flat facade, a canopy also adds architectural definition, making the front door easy to spot from the street.
Canopies need secure fixing to a suitable wall, and depending on size and location, you may need permission from your local planning or building authority. A builder can advise on drainage too, so rainwater runs away from the door instead of onto the step.
Make a Safe Spot for Parcels
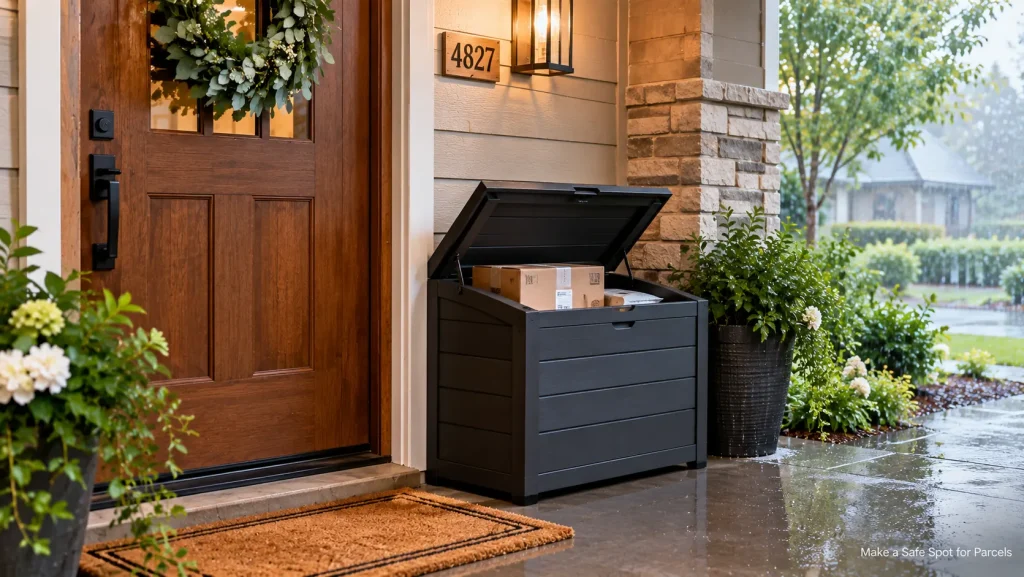
If deliveries regularly arrive while you’re out, a dedicated parcel spot can protect them from rain and make them less visible from the street.
A lockable parcel box near the door is one option. Some are designed to sit beside the step, while others mount on a wall or fence. A covered bench with a lift-up seat is a simpler alternative that doubles as a place to sit while taking off boots.
Add a short note to your delivery instructions so drivers know where to leave parcels. For apartments, check whether your building has a shared parcel room or locker system before adding anything outside your door.
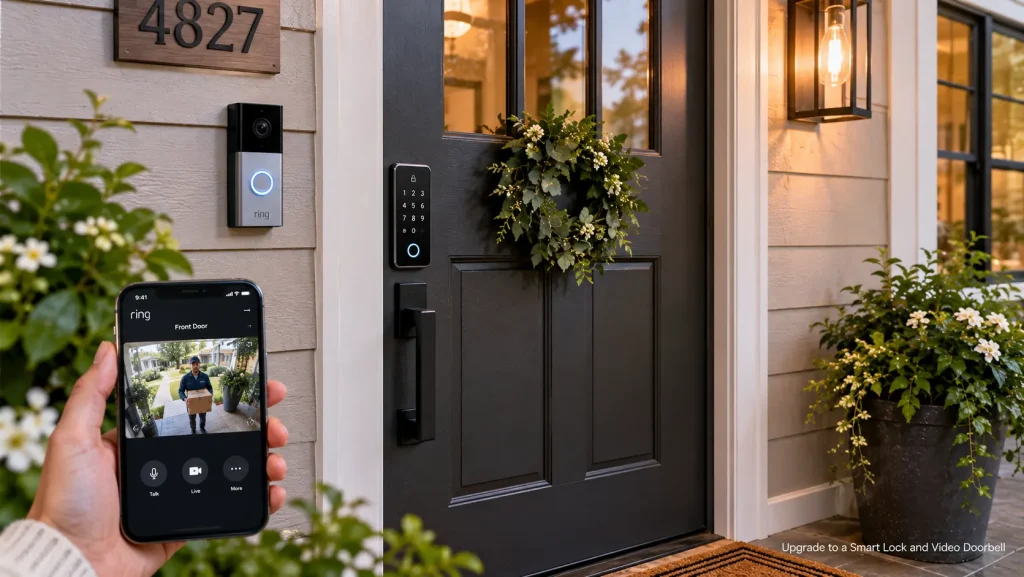
Upgrade to a Smart Lock and Video Doorbell
Technology can make an entrance easier to use, especially for busy households.
A smart lock can unlock with a code, a phone, or a fingerprint, so nobody gets locked out when a key goes missing. A video doorbell lets you see and speak to whoever is at the door, whether you’re inside or away.
Before buying:
- Check that the lock fits your door, and ask a locksmith or your home insurer which security ratings matter where you live
- Choose a lock with a suitable backup entry method, and follow the manufacturer’s guidance on what happens when batteries run low
- Point cameras at your own property, and be mindful of neighbors’ privacy
- In rentals, ask before replacing locks or drilling into the door frame
Plan a Step-Free Entrance
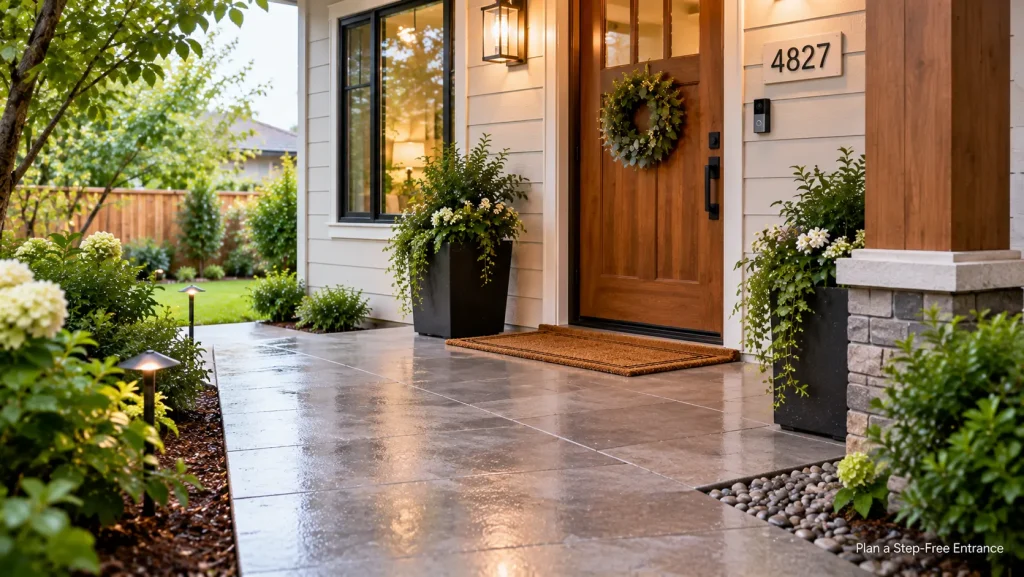
Steps at the front door can be a challenge for wheelchair users, people with prams, older relatives, and anyone carrying heavy bags.
Where possible, a level or gently sloped approach makes the entrance easier for everyone. Other helpful details include a wider doorway, a low-profile threshold, lever handles instead of round knobs, and a handrail beside any remaining steps.
Required ramp gradients, widths, and handrail details depend on local accessibility standards and the space available, so check those first. Whatever the rules, the route should be wide enough to use comfortably, slip-resistant in wet weather, and free of lips or edges that could become a trip hazard.
Choose a Front Door With Glass
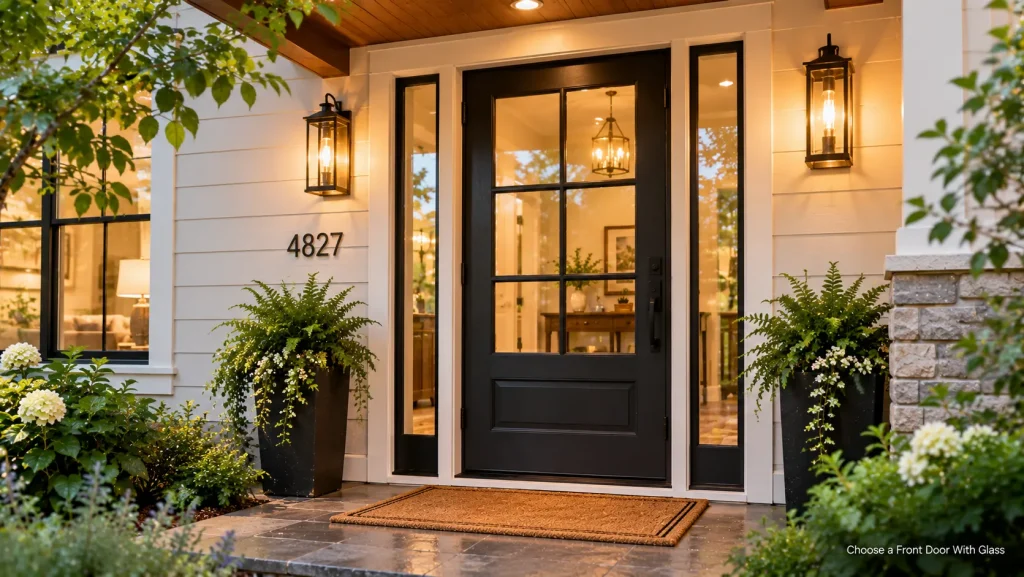
A solid front door can leave a hallway dark. A door with glass panels, or a door flanked by glass sidelights or topped with a fanlight, lets daylight into the entry.
For privacy, frosted, reeded, textured, or leaded glass lets light through without giving a clear view inside.
Glass in and around doors should be safety glass, such as toughened or laminated glass, which reduces the risk of injury if it breaks. For security, look at the whole door: suitable glazing, secure hinges and locks, and the door’s overall security rating where one applies, so a glass panel can’t easily be used to reach the lock.
Before: a solid wooden door and a hallway that needs the light on at noon. After: the same style of door with a reeded glass upper panel and a fanlight above, and a hall bright enough to manage without it on most days, with no loss of privacy.
Create a Vestibule to Stop Drafts
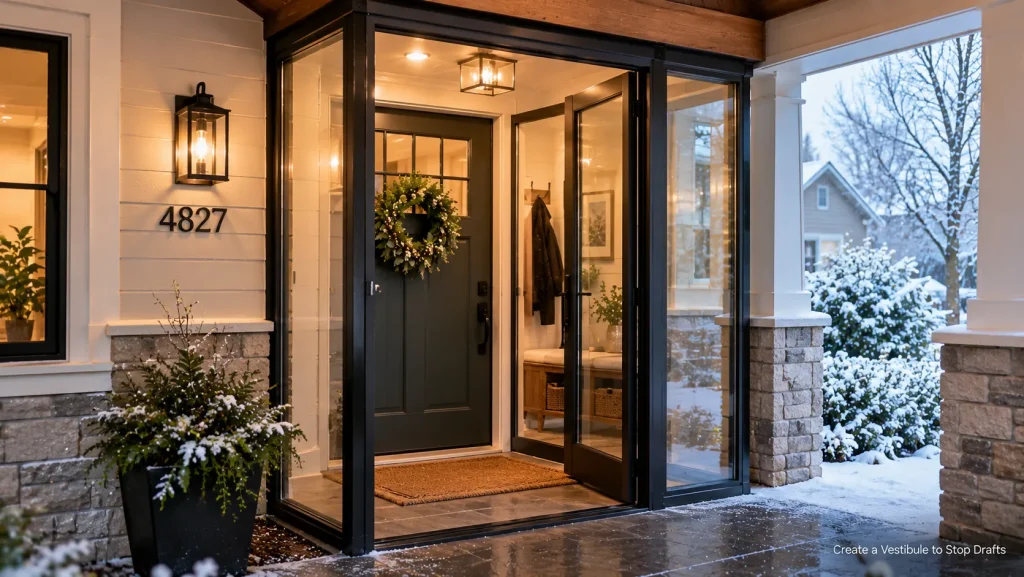
A vestibule, sometimes called a draft lobby, is a small space between the front door and the main hallway, separated by a second internal door.
It works a bit like an airlock, helping limit the cold air, noise, and outdoor dirt that reach the main hallway every time the front door opens. It’s also a natural spot for wet coats and muddy boots.
You can create one by adding an internal glazed door a short distance inside the front door.
If space is tight, a heavy thermal curtain on a rail behind the front door can give some of the same benefit. Keep any curtain well clear of heaters and make sure it doesn’t block the door or exit route.
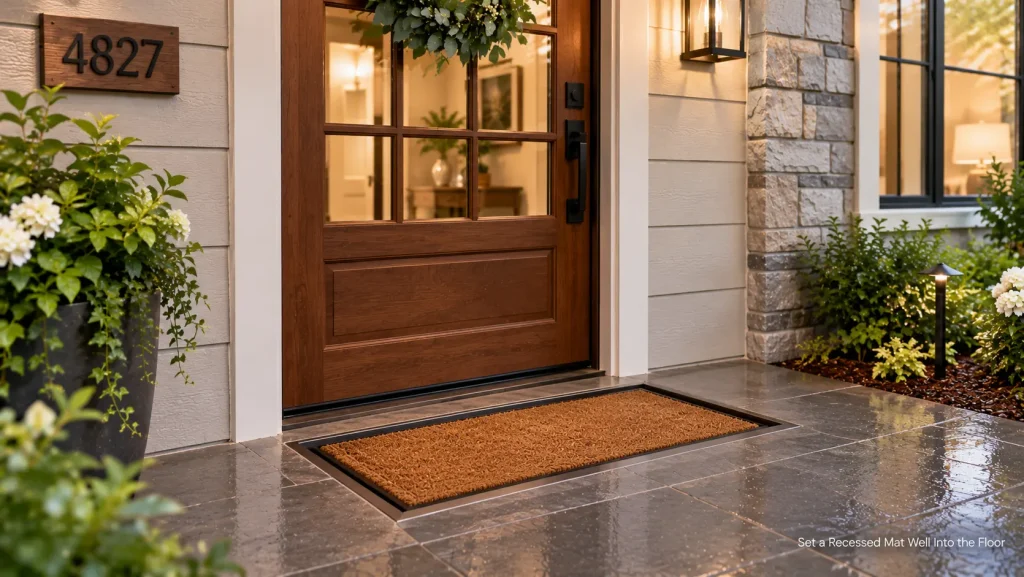
Set a Recessed Mat Well Into the Floor
A recessed mat well is a shallow cut-out in the floor just inside the door, with a doormat fitted flush to the surface around it.
It catches far more dirt and water than a loose mat, and because it sits level with the floor, there’s no edge to trip over and nothing to slide or curl.
In a family home where everyone comes in through the front door after school sports, a mat well the full width of the doorway and deep enough for two steps helps catch much of the mud and water before it reaches the hall floor.
Plan it alongside new flooring or a renovation, since the floor needs to be cut or built up around the well. Choose a mat material that suits heavy use and is easy to lift out for cleaning.
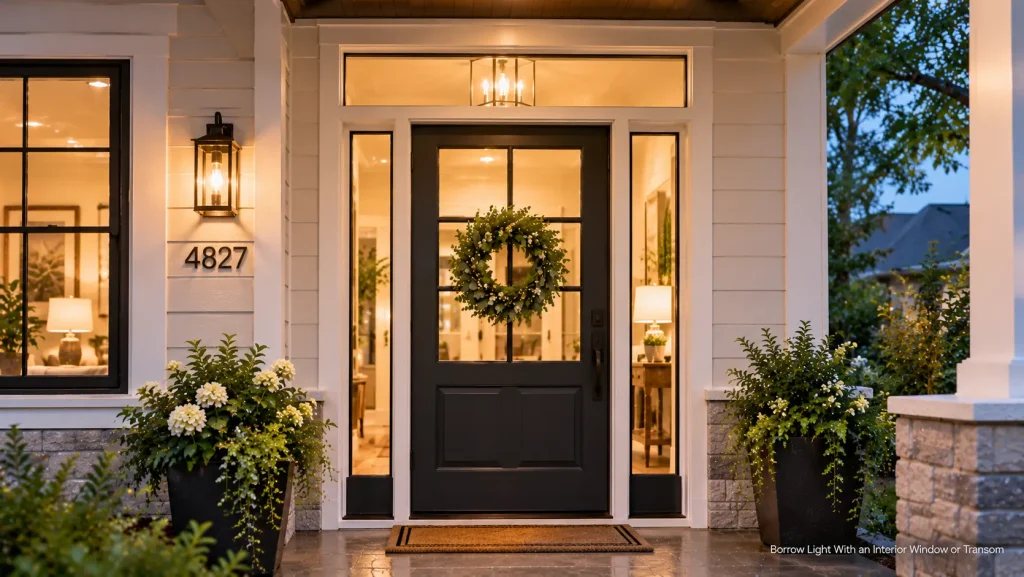
Borrow Light With an Interior Window or Transom
If the entry has no window of its own, light can be borrowed from a neighboring room.
An interior window, a glazed internal door, or a transom window above a doorway lets daylight pass from a bright room into a dark hallway. Fixed glass panels set into a wall work too.
A builder needs to check whether the wall is structural, whether there’s wiring or plumbing inside, and what support is needed above the opening. Safety glass is important here as well, especially in busy areas.
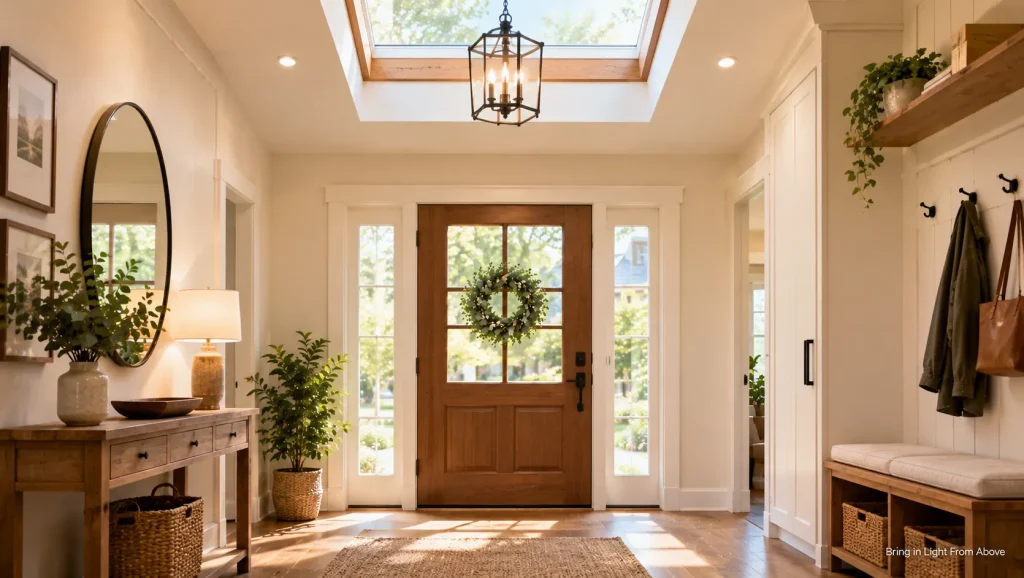
Bring in Light From Above
For a windowless hallway with a roof or attic above, a skylight or tubular daylight device can bring natural light directly in.
A tubular skylight, sometimes called a sun tunnel, uses a small dome on the roof and a reflective tube to carry daylight down into a ceiling fitting. It’s often less disruptive to install than a full skylight.
In a bungalow hallway or a dark upstairs landing, a single sun tunnel can often provide enough daylight to leave the electric light off for much of the day, though results vary with tube size, weather, and layout.
Both need professional installation and careful waterproofing, and some may need building approval depending on where you live.
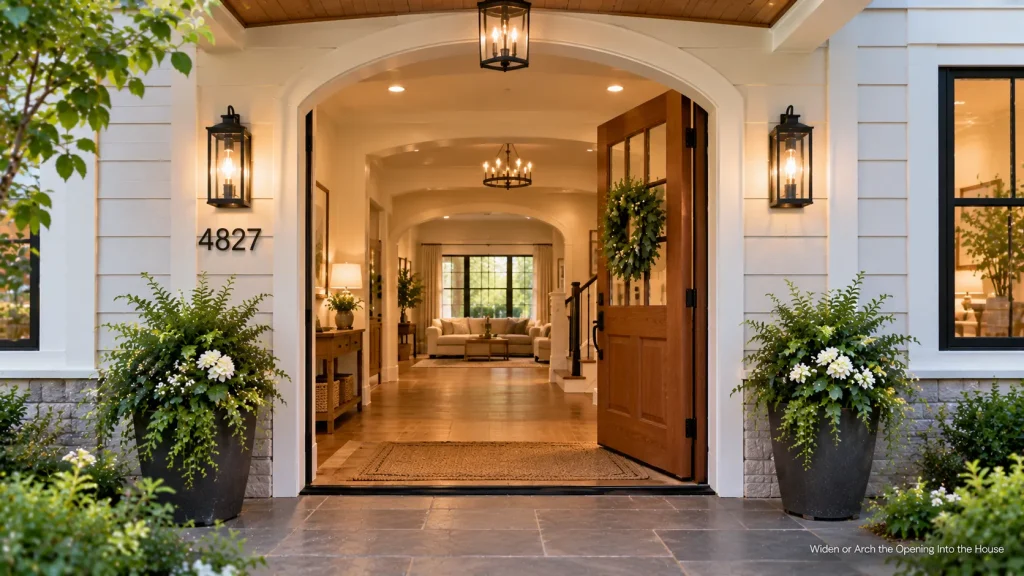
Widen or Arch the Opening Into the House
A narrow doorway between the entry and the living area becomes a bottleneck every time someone carries in shopping, a pram, or a new sofa. Widening it, or reshaping it into an arch, removes that pinch point.
A wider opening also opens up sightlines and lets daylight from the living room reach the hall. An arched shape adds a softer, more architectural look.
Have a builder or structural engineer check the wall before cutting. Load-bearing walls need proper support, and many areas require permits for structural work.
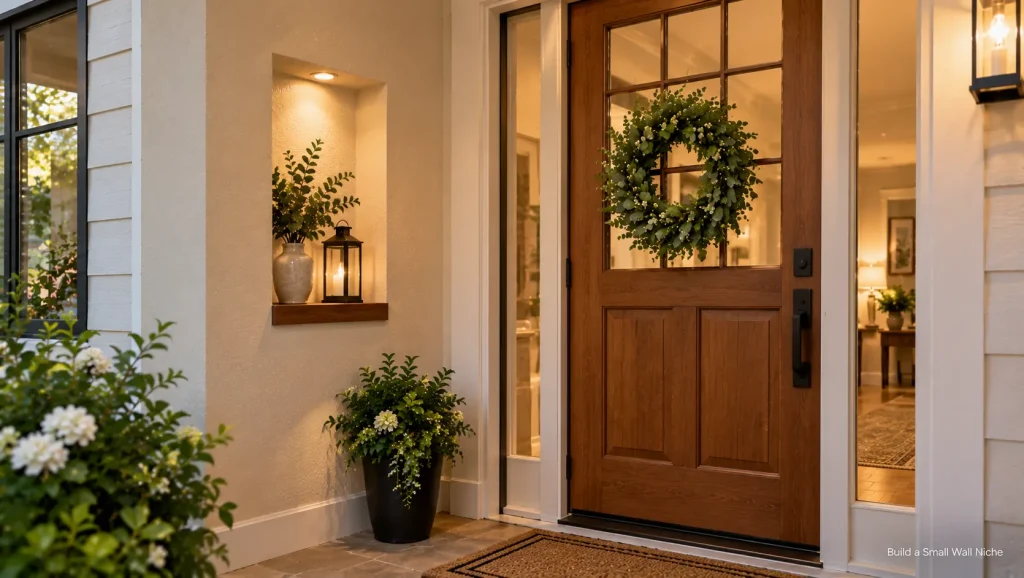
Build a Small Wall Niche
In a narrow hallway, a console table for keys often sticks out just far enough to catch hips and bags. A niche, a shallow recess built into the wall, holds keys, a small bowl, or a plant without taking up any floor space.
Niches are usually created in stud walls during renovation, since they need to fit between framing. A waist-height niche just inside the door, painted the same color as the wall, with a ceramic bowl for keys, keeps the walkway completely clear.
Check for pipes, wiring, and insulation before cutting into any wall.
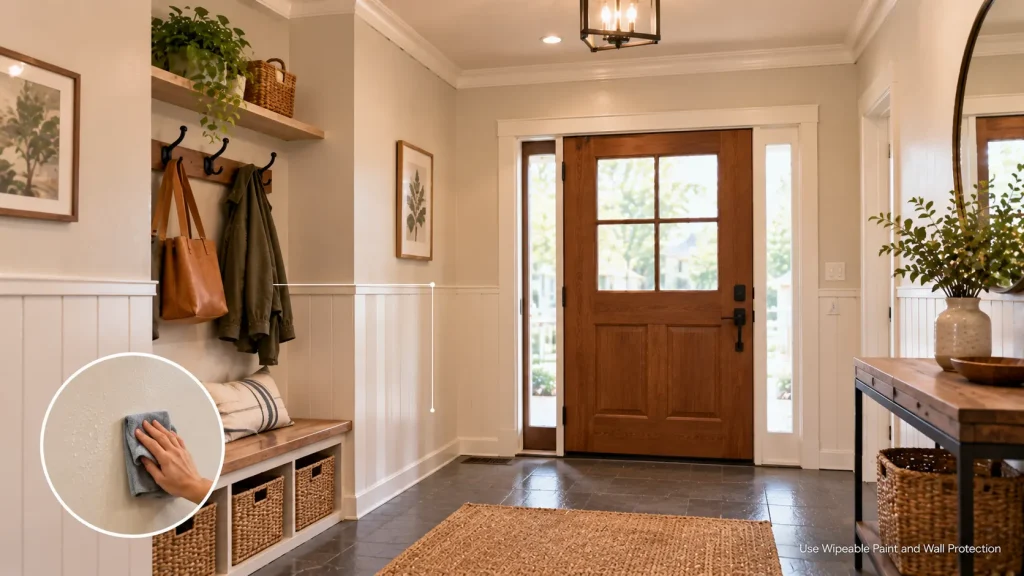
Choose Wipeable Walls and Wall Protection
Entry walls take a beating from bags, umbrellas, strollers, and muddy paws. Designing them to handle that saves a lot of repainting.
Paints labeled for high-traffic areas are designed to be cleaned without wearing away. Washability varies by product, so check the stated scrub resistance rather than relying on the sheen alone.
The lower part of the wall takes the most wear, so many people add protection there:
- A chair rail or dado rail at about waist height
- Tongue and groove or tile on the lower section
- A darker, more forgiving paint color below the rail
The rail also protects the most-bumped part of the wall while splitting it into two parts, so the hall looks finished without needing art.
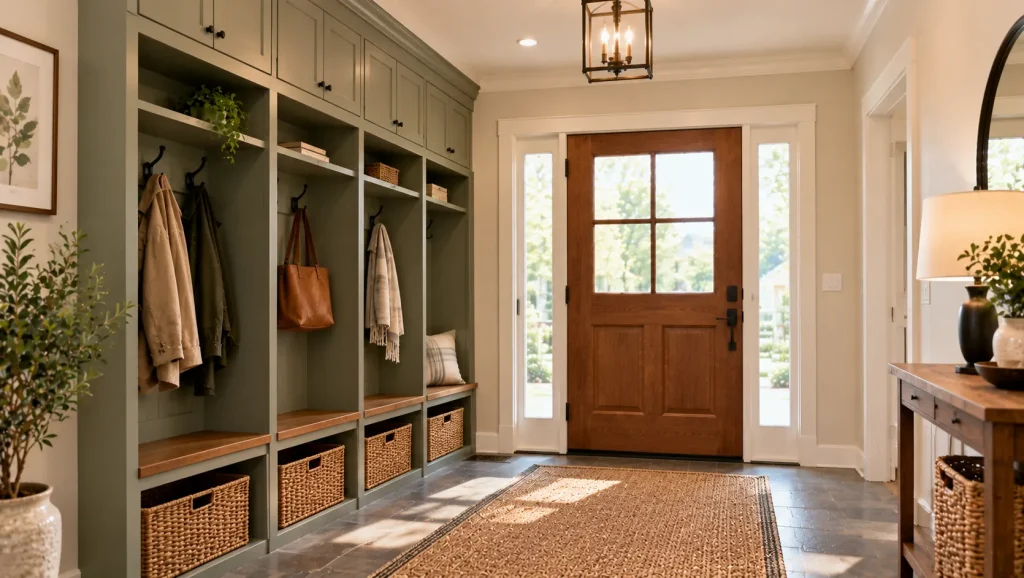
Build a Locker Wall
A row of built-in lockers, or open cubbies, gives each person in the household their own space for coats, bags, and shoes.
Each section might have a hook or two for coats, a shelf above for hats and gloves, and space below for shoes or a basket. Doors keep everything hidden, while open cubbies make it easier to grab things quickly.
Plan the width of each section around what that person actually carries. A child’s school bag and sports kit may need more room than an adult’s coat and umbrella, and a deeper bottom shelf keeps boots from spilling into the walkway.
Full-height lockers need to be anchored securely to the wall, especially in homes with children who might climb them. Ventilated doors or open sections help wet coats and shoes dry instead of trapping damp.
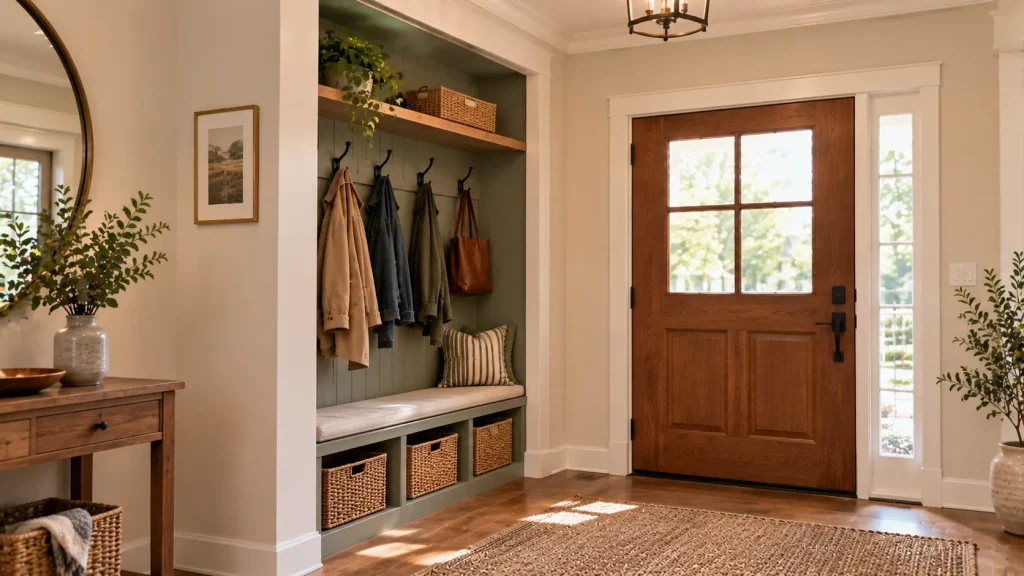
Convert a Coat Closet Into an Open Nook
A traditional coat closet behind a door can become a black hole of jackets and stray shoes. Removing the door and fitting the inside with hooks, a shelf, and shoe storage turns it into an open nook that’s easier to use.
Adding a light inside, painting the back wall a contrasting color, and fitting a simple bench can make it look like a deliberate design feature rather than an empty closet.
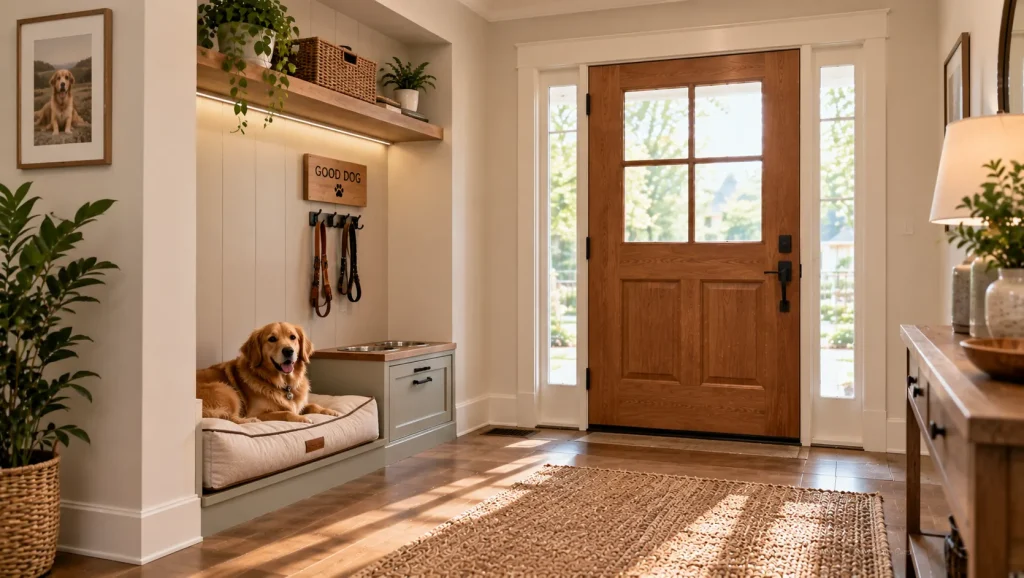
Add a Pet Station
For homes with dogs, the entry is where walks start and end, often with muddy paws. Placing everything for the walk within arm’s reach of the door means no hunting for leads while the dog waits.
A pet station might include:
- Hooks for leads and harnesses near the door
- A drawer or basket for treats, waste bags, and a towel
- A washable mat for drying paws
- In a larger renovation with adequate space and plumbing, a low shower or wash basin in a mudroom
Keep leads and treats out of reach of children and pets themselves, and choose flooring that copes with water and scratches.
Putting These Ideas Together
Not every home needs all fifteen entryway design ideas. The best combinations pair ideas that solve the same problem from different angles.
A small apartment: with no room to build, focus on what the space already has. A smart lock removes the key hunt, washable paint below a chair rail handles bumps in a tight hall, and a converted coat closet adds storage without adding furniture.
A busy family house: here the issue is volume, so layer the defenses. A canopy keeps people dry at the door, a vestibule and mat well trap water and mud before the main hall, and a locker wall gives everyone a place to drop their things.
An older home with a dark hallway: light is the priority, so tackle it from two sides. A glazed front door brings daylight from outside, a transom borrows it from the living room, and a niche keeps the narrow hall clear.
Mistakes That Make Entryways Harder to Use
Starting with decor before fixing function. Pretty accessories won’t help if the hallway is dark, drafty, and wet. Solve the practical problems first.
Ignoring the door swing. Lockers, benches, or a parcel box placed where the front door or a vestibule door opens will get hit every day. Mark the full swing on the floor before building anything.
Narrowing the walkway. Built-ins that look small on paper can squeeze a hallway. Leave a clear path wide enough to pass with bags and a pram.
Forgetting where water goes. A canopy that drips onto the step, or a mat well with no thought for drainage, just moves the problem. Plan the runoff.
Designing for adults only. Children, older relatives, and visitors with mobility needs all use the entrance. Lower hooks, lever handles, and step-free access help everyone.
Questions About Entryway Design
What flooring works best near the front door?
Durable, water-resistant surfaces like porcelain tile, stone, or good-quality vinyl handle wet shoes and grit well. Choose a finish with decent slip resistance when wet, and pair it with a mat at the door.
How much space does a vestibule need?
Enough to step inside and close the outer door before opening the inner one, ideally with room to stand while taking off a coat. If the space is too tight for that, a thermal curtain may be the more practical option.
Do I need planning permission for entryway changes?
It depends on the work and where you live. Porches, canopies, structural changes, and some door replacements may need approval. Check with your local planning or building authority before starting.
Which entryway design ideas suit renters?
Smart video doorbells that don’t need drilling, a converted coat closet using freestanding storage, a pet station with removable hooks, and washable surfaces like rugs and mats are often renter-friendly. Ask your landlord before making permanent changes.
Start With the Problem You Notice Most
Think about the moment your entry frustrates you most. Maybe it’s the dark hallway, the drafty door, or the pile of wet coats. Choose whichever of these entryway design ideas fixes that problem first, and add others as time and budget allow.