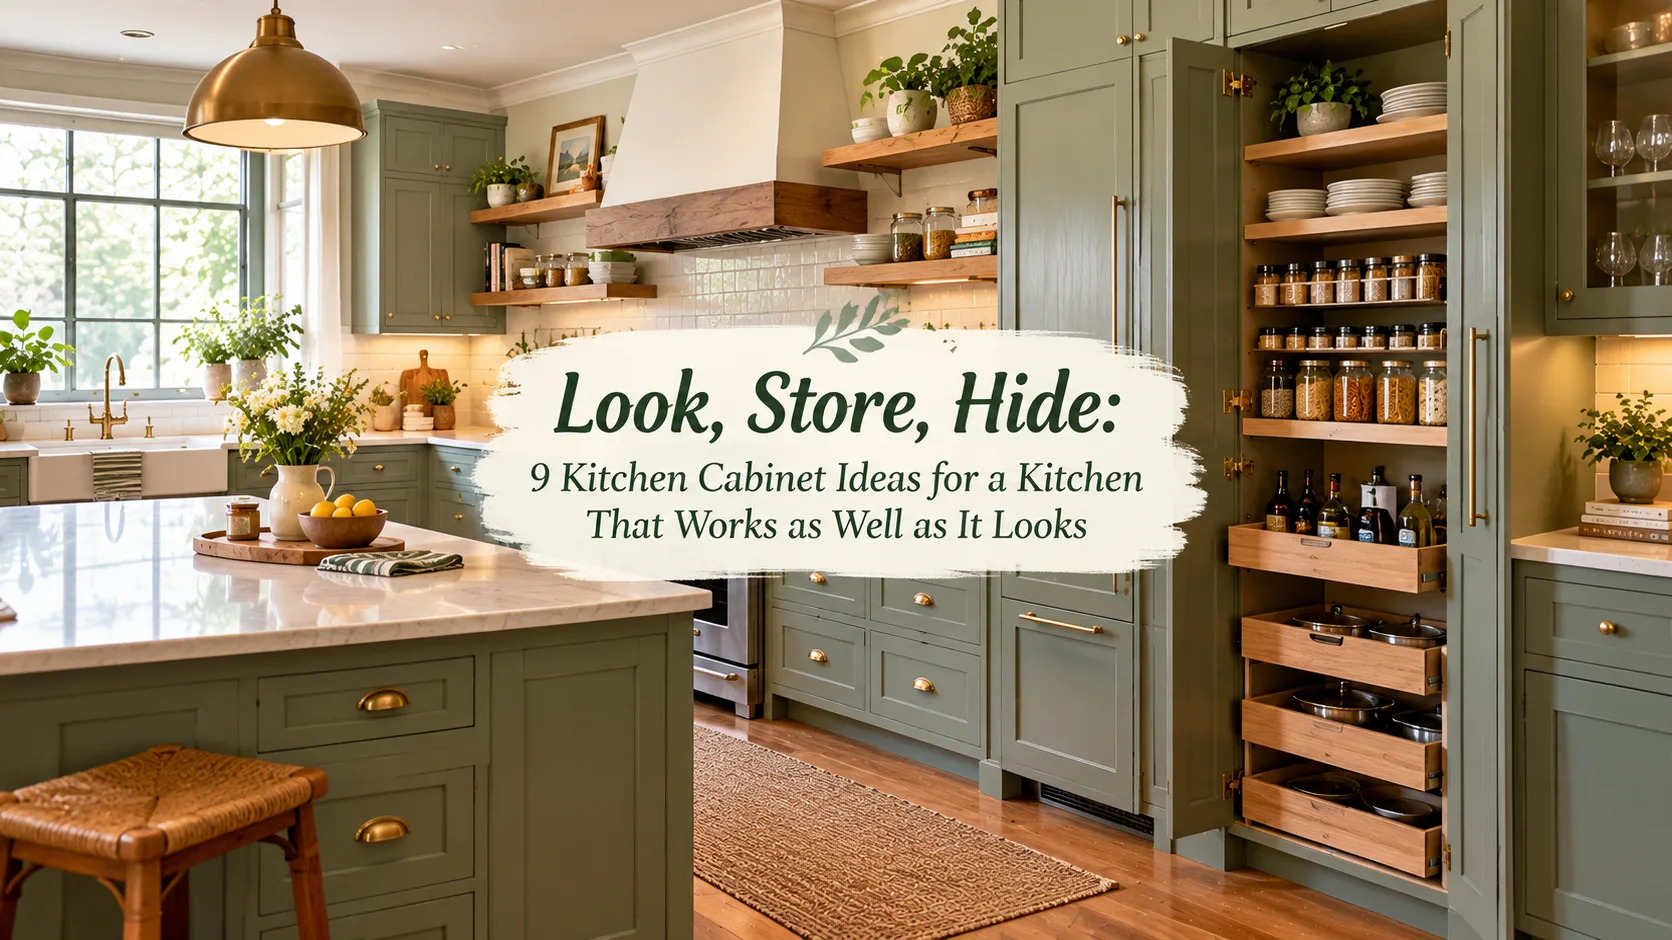
Look, Store, Hide: 9 Kitchen Cabinet Ideas for a Kitchen That Works as Well as It Looks
Stand in your kitchen for a minute and look at the cabinets. Really look.
What bothers you most? Maybe it’s the color, which felt fresh fifteen years ago. Maybe it’s the storage, with pans stacked so high you dread getting the bottom one out. Or maybe it’s the clutter, the toaster, kettle, and coffee machine fighting for space on the counter.
Most cabinet problems fall into one of those three groups: how they look, how they store, and what they hide. The kitchen cabinet ideas in this post are sorted the same way, so you can jump straight to the group that matches your frustration.
Some ideas are weekend projects. Others belong in a bigger renovation. The budget guide near the end shows roughly where each one sits.
A Quick Check Before You Change Anything
Open every cabinet and drawer and ask three questions:
- Are the boxes solid, or are they sagging, swollen, or water damaged?
- Do the hinges and drawer runners work smoothly?
- Is the layout mostly fine, even if the look isn’t?
If the boxes are sound, many of these ideas can be done without replacing the whole kitchen. If they’re damaged, it may be worth planning a bigger change, and some ideas below fit better into that.
If the look bothers you (four ideas): these change how the kitchen feels the moment you walk in.
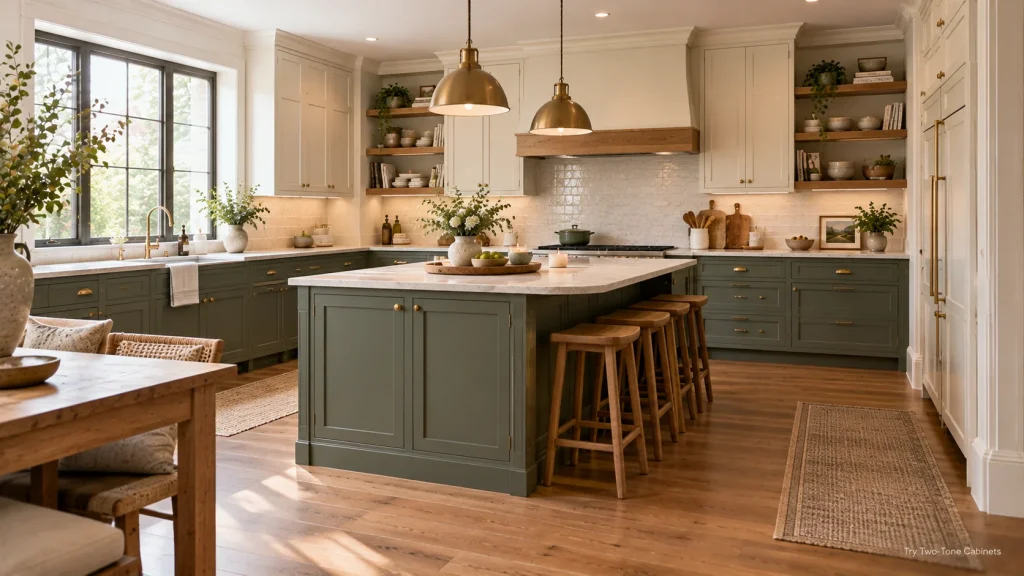
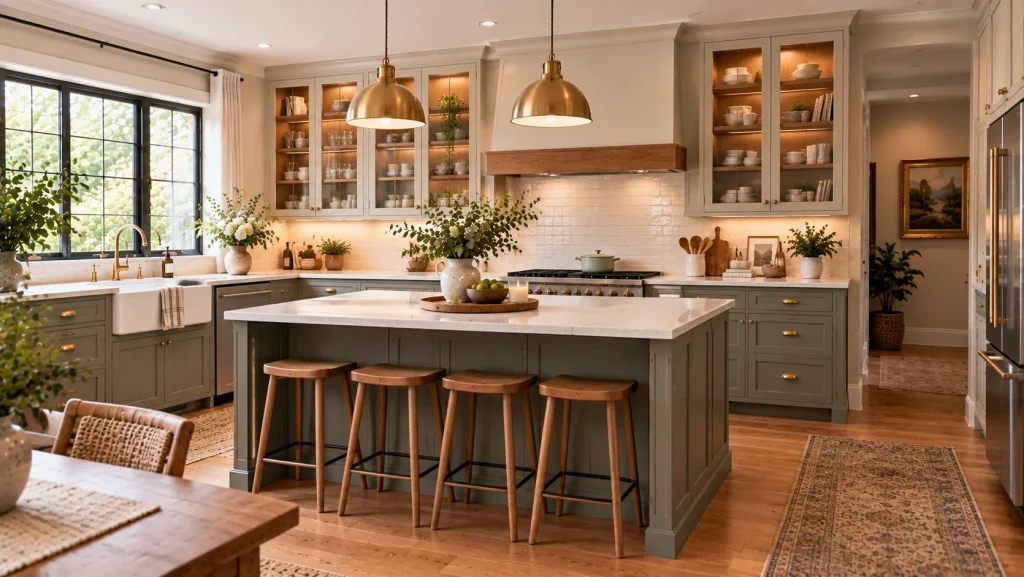
Try Two-Tone Cabinets
Two-tone cabinets are one of the easiest ways to give a kitchen a fresh, current look.
The simplest version uses one color for the upper cabinets and another for the base cabinets. A lighter shade up high keeps the room feeling open. A deeper color down low grounds the space and hides scuffs from feet and bags.
Combinations that tend to work well:
- Soft white wall cabinets with deep green or navy base cabinets
- Pale gray wall cabinets with warm wood base cabinets
- Cream wall cabinets with a muted terracotta island
If you have an island, you can keep all the wall cabinets one color and paint only the island in a bolder shade. It’s a smaller commitment and still makes a big difference.
Imagine a dated all-beige kitchen. The wall cabinets get a coat of soft white, the base cabinets turn deep forest green, and the old handles are swapped for brushed brass. The layout hasn’t moved, but the room looks like a different kitchen.
Painting cabinets is a realistic DIY project, but preparation matters. Start by cleaning off grease thoroughly. Whether you then sand, and which primer you use, depends on the existing finish and material, so follow the paint manufacturer’s instructions. Choose a durable cabinet or furniture paint. Keep the room well ventilated while you work.
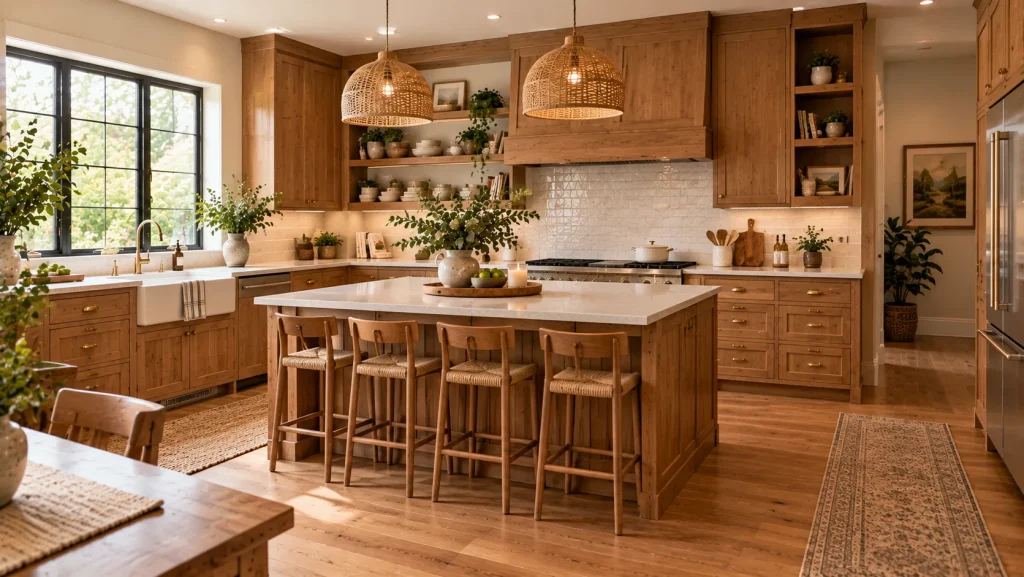
Bring Back Natural Wood
After years of all-white and gray kitchens, many people are turning back to warm wood cabinets.
Wood brings texture and warmth that paint can’t quite copy. Lighter woods like oak and ash feel calm and Scandinavian. Walnut and darker stains feel richer and more traditional.
Works best when: you pair it with simple countertops and plenty of light, so the room doesn’t feel heavy.
Watch out for: too much wood in one tone. Wood floors, wood cabinets, and wood countertops in the same shade can blur together. A contrasting counter, like white quartz or pale stone, breaks it up nicely.
If full wood cabinets aren’t in the budget, wood-veneer doors on existing boxes are a lower-cost option. So is mixing in wood only on the island or open shelves.
For example, a white kitchen might keep its painted wall cabinets but get new oak doors on the base units. The warm wood at knee height softens the whole room, and the white above keeps it bright.
Add Glass-Front Wall Cabinets
Glass doors on a few wall cabinets can lighten a kitchen with lots of solid cabinetry. They also give you a place to show off nice glassware, pottery, or cookbooks.
You don’t need to glaze every door. Two or three glass-front cabinets, perhaps on either side of a window or at the end of a run, are often enough.
There are a few types of glass to consider:
- Clear glass shows everything, so it works best for tidy, attractive items
- Reeded or fluted glass blurs the contents while still letting light through
- Frosted glass hides more but can look a little flat
In a narrow galley kitchen, swapping the two cabinets at the far end for reeded glass can make the run feel lighter and less visually solid, while still hiding a jumble of mugs.
Choose safety glass for cabinet doors. If you’re converting existing doors, a carpenter can cut out the center panel and fit glass, though it depends on how the doors are built.
A small LED strip inside a glass cabinet can make it glow in the evening. Any hardwired lighting should be installed by a qualified electrician.
Choose Fluted or Slatted Fronts
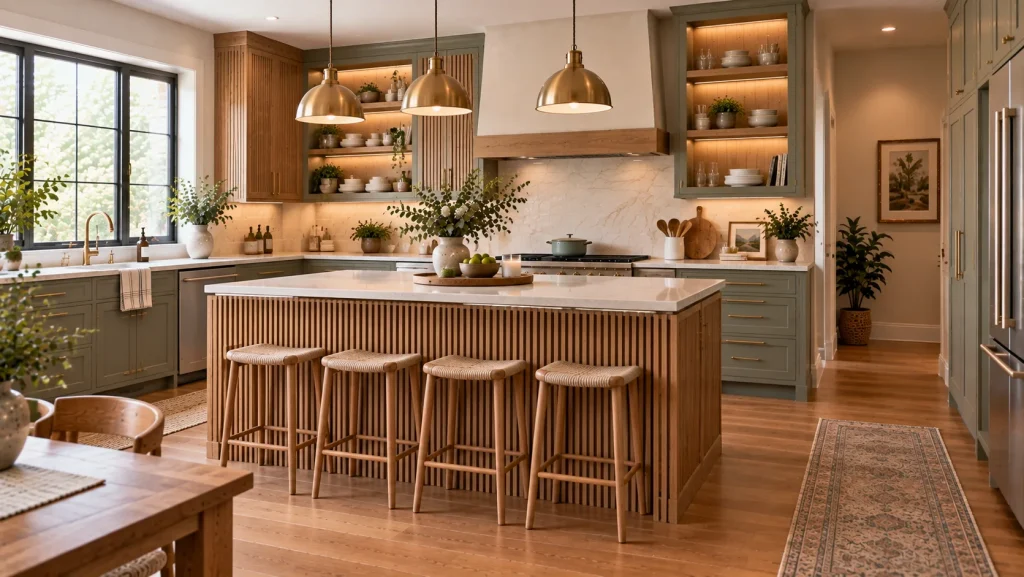
Fluted fronts have narrow vertical grooves. Slatted fronts use thin strips of wood with small gaps. Both add texture and a modern touch, even in a plain kitchen, which is why they show up in so many current kitchen cabinet design ideas.
Because they’re such a strong look, they often work best in small doses. An island, a single tall pantry door, or a run of base drawers is usually plenty.
Picture a simple white kitchen with an island wrapped in fluted oak panels and slim black pulls. The rest of the kitchen stays calm, and the island becomes the feature.
One practical point: grooves collect dust and grease, especially near the stove. Wipe them regularly with a soft brush or cloth, or keep fluted panels away from the cooking zone.
New solid fluted doors can be pricey. Some companies sell fluted fronts made to fit popular flat-pack cabinet frames, which can bring the cost down if your kitchen uses a standard system.
If storage is the problem (three ideas): these make the cabinets hold more and work harder.
Take Cabinets Right Up to the Ceiling
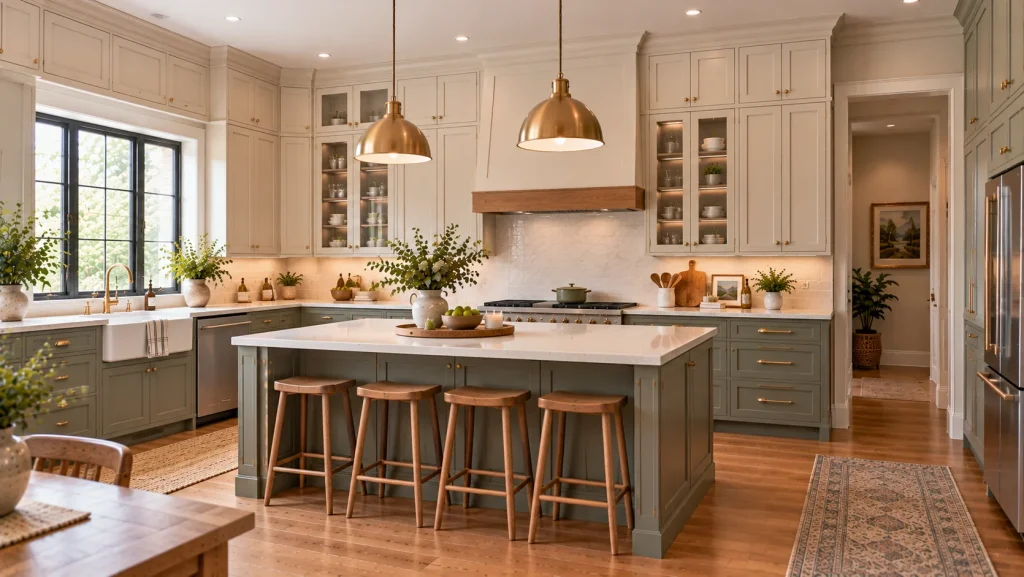
In many kitchens, there’s a gap between the top of the wall cabinets and the ceiling. It collects dust and often ends up as a spot for random baskets.
Full-height cabinets close that gap. They add storage for things you only use a few times a year, like holiday dishes, large platters, or a slow cooker. They can also give the kitchen a more continuous, built-in look, though the visual effect depends on the room.
If you’re keeping your existing cabinets, you can sometimes add a row of shorter “stacker” cabinets on top. A carpenter or kitchen fitter can check whether they’re compatible with your existing units and make sure they’re mounted securely to the wall.
Keep a sturdy step stool nearby, and store lighter items in the top cabinets. Heavy dishes up high are hard to lift down safely.
A simple rule helps here. Everyday things go between hip and shoulder height. Things you use monthly go lower down or higher up. Things you use once a year go in the very top cabinets.
Swap Base Cabinet Doors for Deep Drawers
Base cabinets with doors and a single shelf are hard to use. You have to crouch, reach into the back, and pull out half the contents to find one pan.
Deep drawers solve that. When you pull a drawer out, everything inside comes to you, and you can see it all from above.
They work especially well for:
- Pots and pans
- Plates and bowls, with pegs to keep them in place
- Food storage containers and lids
- Baking trays, stored on their sides with dividers
A family kitchen might swap the two base cabinets nearest the stove for wide, deep drawers. Pans go in the top drawer, lids and baking trays below. Cooking can feel easier because everything is within reach.
Full-extension, soft-close runners are worth paying a little more for. Check the weight rating, since a drawer full of cast iron is heavy.
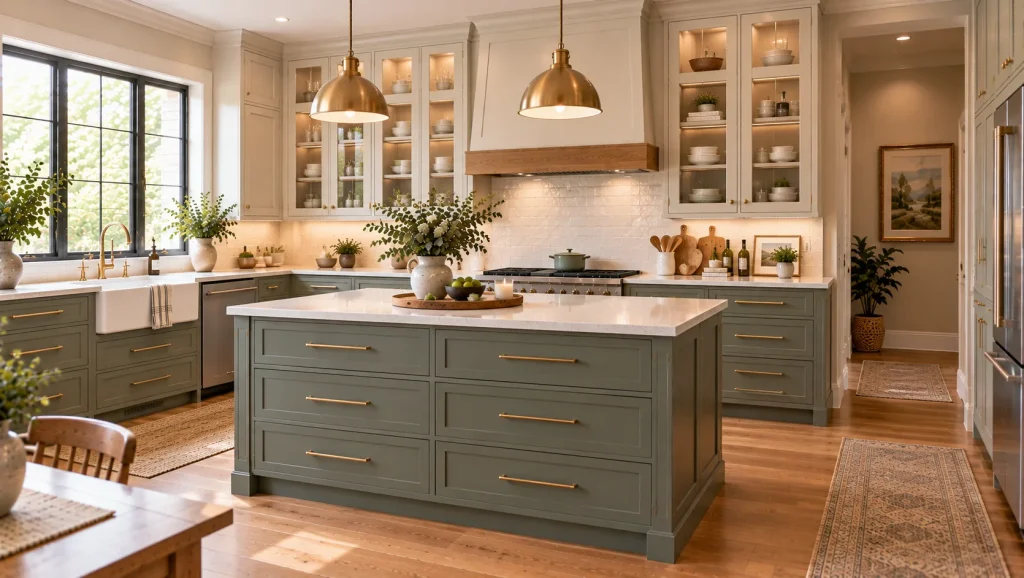
Replace a Run of Wall Cabinets With Open Shelving
Open shelving won’t suit every kitchen. But swapping one short run of wall cabinets for shelves can make a small kitchen feel more open and keep everyday items within easy reach.
The key is choosing what goes on them. Everyday plates, glasses, and mugs work well because they’re used and washed often, so dust doesn’t settle for long. A few cookbooks or a plant can add warmth.
Open shelves do need more upkeep. Grease and dust collect faster, especially near the stove, so they’re best placed away from the cooking area.
Make sure shelves are fixed securely into studs or with brackets rated for the weight of what you plan to store. Stacks of dishes are heavier than they look.
Many people keep closed cabinets for most storage and use open shelves for just one section. That mix is often more practical than going all open.
Picture a small kitchen where one wall cabinet beside the window comes down and two chunky wooden shelves go up in its place. Everyday mugs and a stack of plates sit within reach, and the corner suddenly feels brighter.
If clutter is the issue (two ideas): these hide the things that crowd your counters.
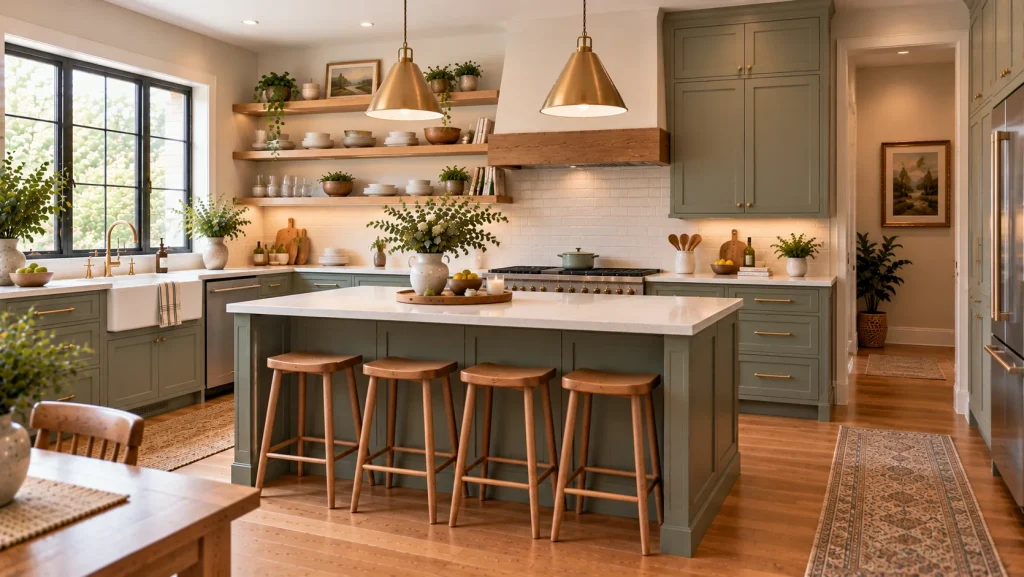
Build an Appliance Garage
An appliance garage is a cabinet that sits on the countertop, usually in a corner, with a door that hides small appliances when they’re not in use.
Inside, you might keep the toaster, coffee machine, blender, or stand mixer. When you want to use them, you open the door. When you’re done, you close it and the counter looks clear.
Popular door styles include:
- Lift-up doors that rise and stay open
- Pocket doors that slide back into the cabinet sides
- Tambour doors that roll up like a shutter
Plan outlets inside the garage so appliances can be used without pulling them out. Any new outlets should be fitted by a qualified electrician.
Heat-producing appliances like toasters and coffee machines need space and ventilation. Each appliance has its own ventilation and clearance requirements, so check the manufacturer’s instructions for every one you plan to keep inside. Many will need the doors fully open and some space around them while running. Never run a toaster inside a closed cabinet.
Corners suit appliance garages well, since corner counters are awkward to prep on anyway. Line the base with a heat-resistant mat to protect the countertop from crumbs and spills.
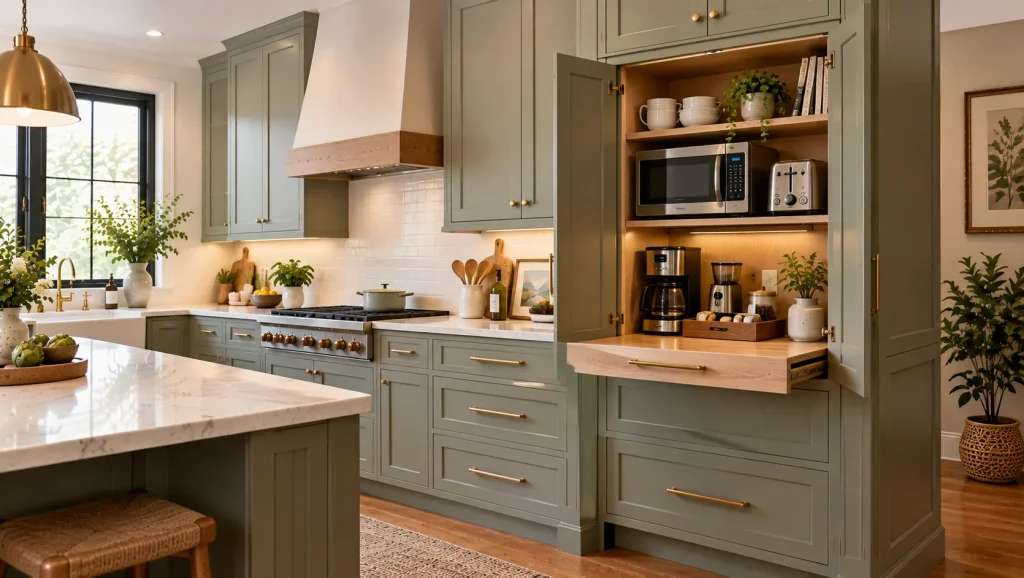
Hide Appliances Behind Cabinet Fronts
Integrated or panel-ready appliances are designed to sit behind cabinet doors that match the rest of the kitchen. A fridge, dishwasher, or freezer can almost disappear.
This is one of the more modern kitchen cabinet ideas, and it suits both small kitchens and open-plan spaces. When a kitchen opens into a living area, hidden appliances make the space feel less like a workspace and more like part of the home.
Good to know:
- Integrated appliances usually cost more than freestanding models
- They need cabinets built to the right size, so they’re easiest to plan during a renovation
- Ventilation gaps and installation requirements vary, so follow the manufacturer’s instructions carefully
For example, in an open-plan apartment, a tall bank of matching cabinets along one wall might hide the fridge, freezer, and a pantry. From the sofa, it just looks like a clean wall of cupboards.
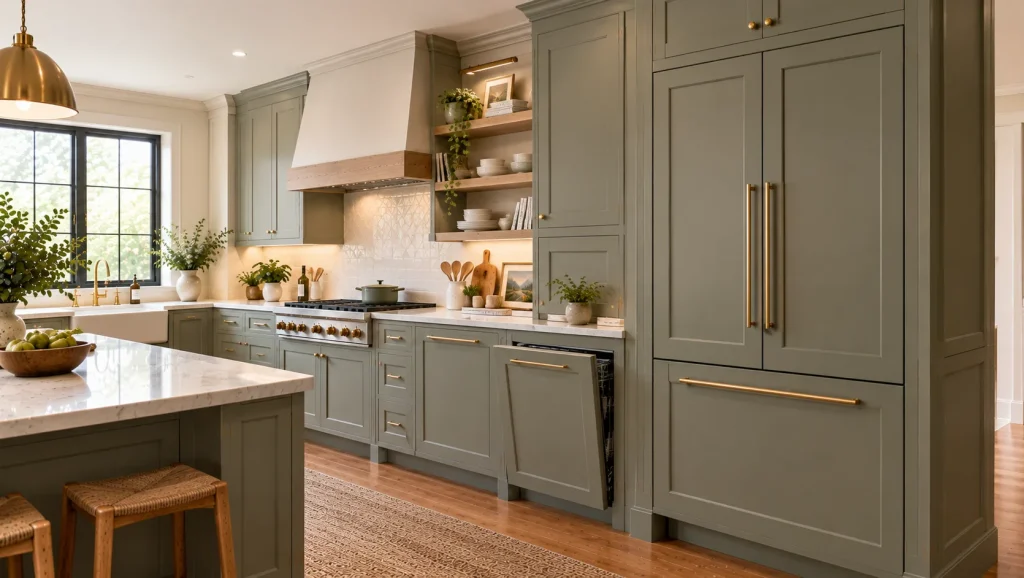
Rough Budget Guide
Costs vary a lot by location, and labor and material choices make a big difference. As a loose guide, these ideas usually fall into three bands:
- Lower cost: painting two-tone, swapping one run of wall cabinets for shelves, converting a few doors to glass
- Middle range: deep drawers, stacker cabinets to the ceiling, fluted fronts on an island
- Higher cost: full natural wood cabinets, built-in appliance garages, integrated appliances
If you’re on a tight budget, start with a lower-cost idea now and plan the bigger ones for a future renovation.
Mistakes That Make Cabinets Harder to Live With
Choosing looks over daily use. Glass fronts and open shelves look lovely, but they need tidy contents and regular cleaning.
Skipping the prep before painting. Paint on greasy or poorly prepared cabinets often chips or peels within months.
Forgetting handle placement. Handles that are too small, too sharp, or in awkward spots can make a kitchen frustrating to use, especially for children or older family members.
Not checking clearances. Make sure drawers and doors can open fully without hitting appliances, walls, or each other.
Frequently Asked Questions About Kitchen Cabinet Ideas
Should I paint or replace my kitchen cabinets?
If the boxes are solid and the layout works, painting is usually far cheaper. If they’re damaged or the layout doesn’t suit you, replacing may make more sense.
What cabinet color stays in style?
No color is guaranteed to stay in fashion. Soft whites, warm woods, and muted greens and blues tend to age well. Choose something you genuinely like living with.
Are open shelves practical in a busy kitchen?
They can be, if you use them for everyday items and keep them away from the stove. Many people prefer a mix of open shelves and closed cabinets.
Can I update cabinets in a rental kitchen?
Usually only removable changes, like new handles you can swap back. Painting, glass doors, or new cabinets normally need landlord permission.
Do new handles really make a difference?
Often, yes. Handles are small, but you see and touch them every day. Swapping dated knobs for slim bar pulls or warm brass hardware is one of the quickest updates, and it pairs well with any of the ideas above.
Which kitchen cabinet ideas suit small kitchens?
Full-height cabinets, deep drawers, glass-front wall cabinets, and hidden appliances all help small kitchens feel more open and store more.
Pick Your Problem, Then Pick Your Idea
Go back to that first question. Is it the look, the storage, or the clutter?
Start there and choose one idea from that group. A painted island, a few deep drawers, or a simple appliance garage can change how your kitchen feels every day. The rest can follow when time and budget allow.