
Kitchen Design That Works: 12 Ideas for How You Really Cook
It’s six o’clock on a weeknight. Someone is chopping vegetables on the only free stretch of counter, right in front of the fridge, and everyone who needs something cold has to wait or reach around them.
Nobody is doing anything wrong. The kitchen just wasn’t planned around how the household actually uses it.
That’s the part of kitchen design that rarely shows up in glossy photos. A beautiful kitchen can still be frustrating if the layout fights you every evening. And a modest kitchen with smart planning can be a genuine pleasure to cook in.
Whether you’re planning a full remodel or just thinking ahead, the 12 ideas below focus on function first. Looks matter too, and you’ll find plenty of style choices along the way, but every idea here starts with the question of how the room works.
Spend a Week Watching How You Cook
Before talking to a designer or browsing cabinets, try paying attention to your own habits for a week. It sounds simple, but it often reveals more than any inspiration board.
Notice things like:
- Where you set down grocery bags when you come home
- Which counter you prep on most, and why
- Where people bump into each other
- What you reach for every day versus once a month
- Where clutter collects without anyone meaning it to
Jot down a few notes on your phone. By the end of the week, you’ll have a list of real problems to solve, which makes every decision that follows much easier.
Getting the Layout Right
Layout is the hardest thing to change later, so it deserves the most thought.
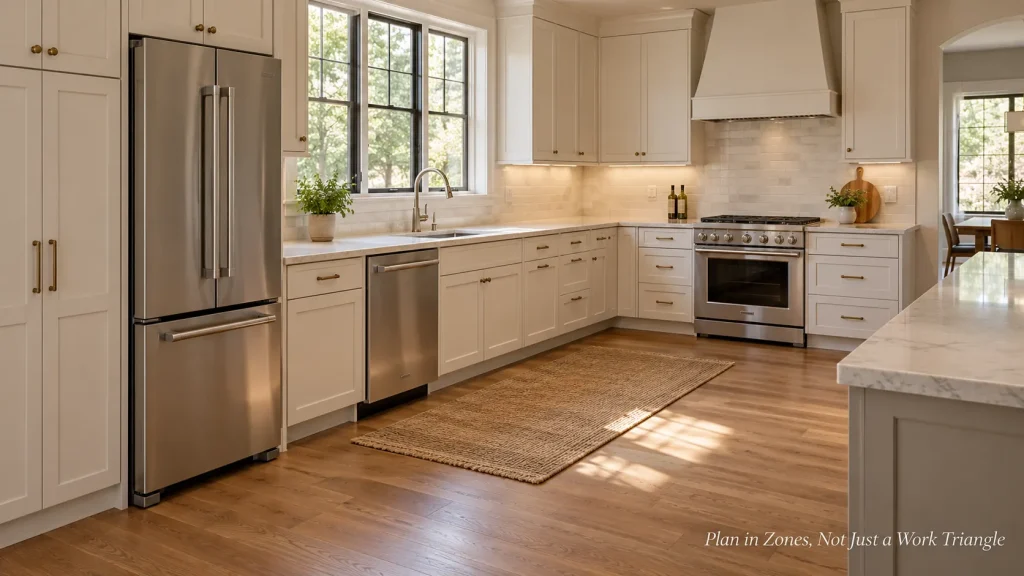
Plan in Zones, Not Just a Work Triangle
You may have heard of the work triangle, the idea that the sink, stove, and fridge should form a neat triangle. It’s still a useful starting point, but many modern kitchens work better when planned around zones.
A zone is simply an area set up for one type of task:
- Prep: counter space near the sink, with knives, cutting boards, and bowls close by
- Cooking: the stove and oven, with pots, pans, and spices within reach
- Cleanup: the sink and dishwasher, with dish storage nearby
- Storage: the fridge and pantry, ideally near where groceries come in
When each zone has what it needs, people can work in the kitchen at the same time without constantly crossing paths. This is especially helpful in households where more than one person cooks.
The right arrangement depends on your room. In some galley kitchens, for example, keeping the sink and main prep counter on one side and the cooktop on the other works well, while in others it means constant turning back and forth. Sketching how you’d move through a typical meal helps show which setup suits you. In an L-shaped kitchen, keeping the fridge near the open end means people grabbing a drink don’t have to walk through the cooking area.
Size the Island for the Room, Not the Showroom
An island is on many wish lists, but a too-large island can make a kitchen harder to use.
Clearance around the island matters more than its size. Planning guides often suggest starting points of around 42 inches (about 107 cm) of walkway for one cook and closer to 48 inches (about 122 cm) where two people often work at once. The right clearance for your kitchen depends on appliance doors, seating, accessibility needs, and any standards that apply where you live, so treat these as a place to start rather than fixed numbers.
If the room can’t fit an island with comfortable clearance, a peninsula attached to existing cabinets may work better, offering counter space and seating without needing a walkway on all four sides. Peninsulas can still interrupt circulation, so it’s worth checking how people would move around one. A rolling cart or narrow table is another option for small kitchens.
If you’d like a sink or cooktop in the island, plan for that early. Plumbing, drainage, ventilation, and electrical connections all need to reach the island, which can add cost and usually involves professionals.

Storage That Earns Its Space
Cabinets take up a big part of any kitchen budget, so it makes sense to plan them carefully.
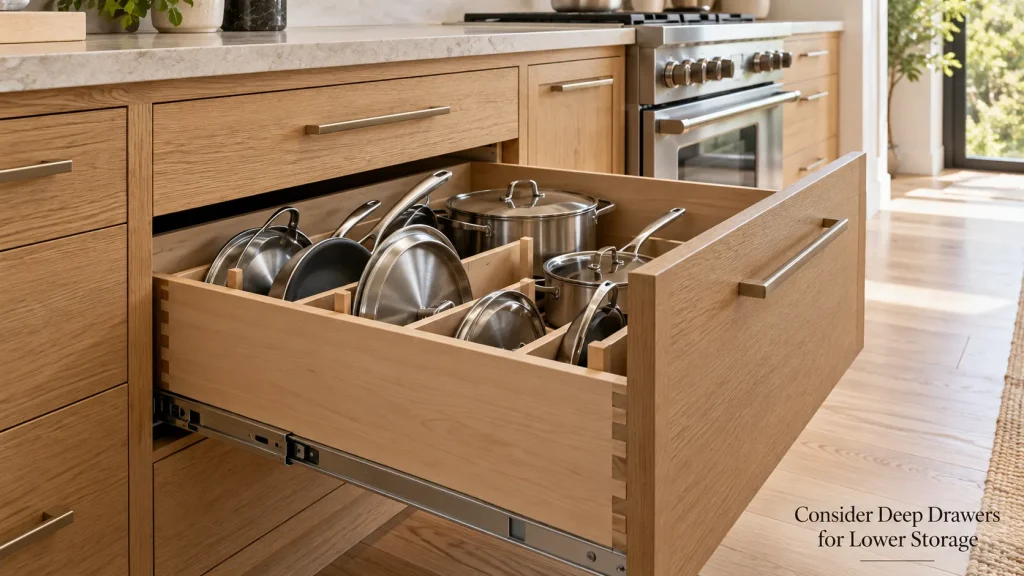
Consider Deep Drawers for Lower Storage
Lower cabinets with doors often turn into dark caves where pots get lost at the back. Deep drawers let you pull everything toward you and see it from above.
They work especially well for pots, pans, mixing bowls, and even plates. Since items come out toward you, there’s less kneeling and reaching into the back of a cabinet. Drawer dividers or pegboard inserts help keep plates and lids from sliding around. Full-extension runners, which let the drawer open all the way, make it easier to reach items at the very back.
Drawers do usually cost more than doors, so some people use a mix. Drawers near the stove and prep area, where they’re used most, and standard cupboards in less busy corners.
Plan a Pantry, Even a Small One
A well-organized pantry takes pressure off every other cabinet in the kitchen.
If you have room, a walk-in pantry is lovely. But a tall pull-out pantry cabinet or a shallow floor-to-ceiling cupboard can hold a surprising amount. Shallow shelves are often more practical than deep ones, since nothing hides behind anything else.
For example, a narrow gap of 12 inches (about 30 cm) beside the fridge can sometimes fit a pull-out pantry for spices, oils, and cans, depending on the cabinetry system and clearances, which frees up upper cabinets for dishes.

Where Kitchen Design Plans Go Wrong
Before moving on, a few mistakes are worth knowing about. They’re common, and most are much easier to avoid than to fix.
Ignoring door swings. Fridge, oven, and dishwasher doors all need room to open. When two of them open into the same small space, or a fridge door can’t open fully against a wall, everyday tasks get awkward. Checking door clearances on the plan saves a lot of frustration.
Forgetting landing space. Counters beside the fridge, oven, and microwave give you somewhere to set down hot dishes or groceries. Without them, you end up balancing things in the air.
Too few outlets. Kitchens tend to collect appliances over time. Planning outlet locations with your electrician, according to local requirements, helps avoid extension cords later.
Choosing everything from photos. Materials look different under your own lighting. Getting samples of countertops, tiles, and cabinet finishes before ordering is worth the wait.
Surfaces You’ll Touch Every Day
Counters, backsplashes, and floors take the most daily wear. Choosing them for your habits, not just for looks, can save a lot of frustration.
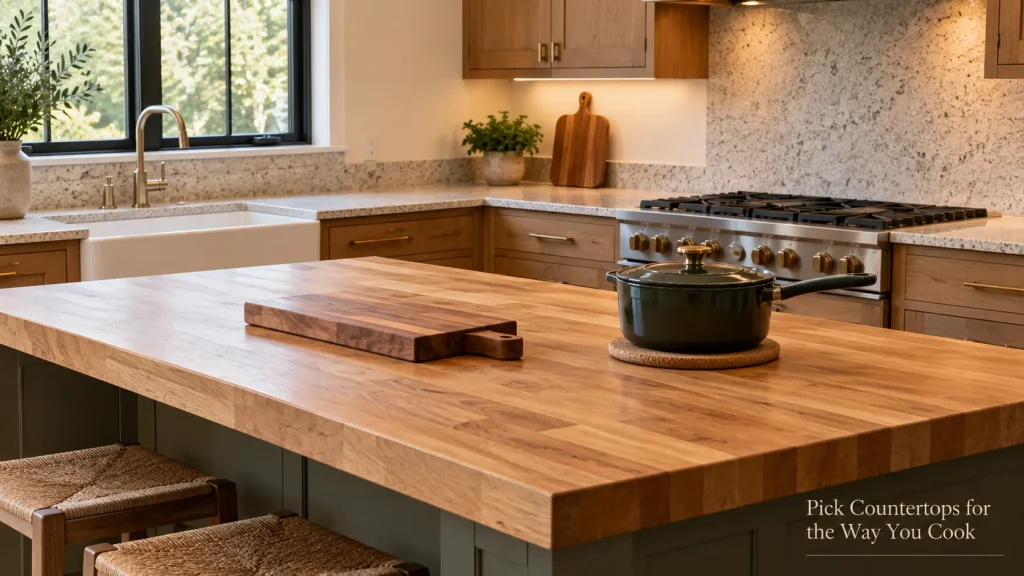
Pick Countertops for the Way You Cook
Every countertop material has strengths and trade-offs. A few common options:
- Quartz is non-porous and generally low maintenance, though heat tolerance varies by manufacturer, so trivets are a good habit.
- Granite generally handles heat well and has natural variation, and some types need sealing from time to time.
- Butcher block looks warm and is pleasant to work on, but needs regular oiling and care around the sink.
- Laminate is budget-friendly and has improved a lot in appearance, though it can chip or scorch.
Whatever you choose, check the care requirements of the exact product, since they vary between brands and stones. Then think about how you really use the kitchen. If you roll out pastry often, natural stone like marble or granite tends to stay cooler to the touch, which some bakers like. If you tend to set hot pans down without thinking, heat resistance matters more.
Some people like the look of mixing materials, such as stone on the perimeter and wood on the island, though one material throughout works just as well.
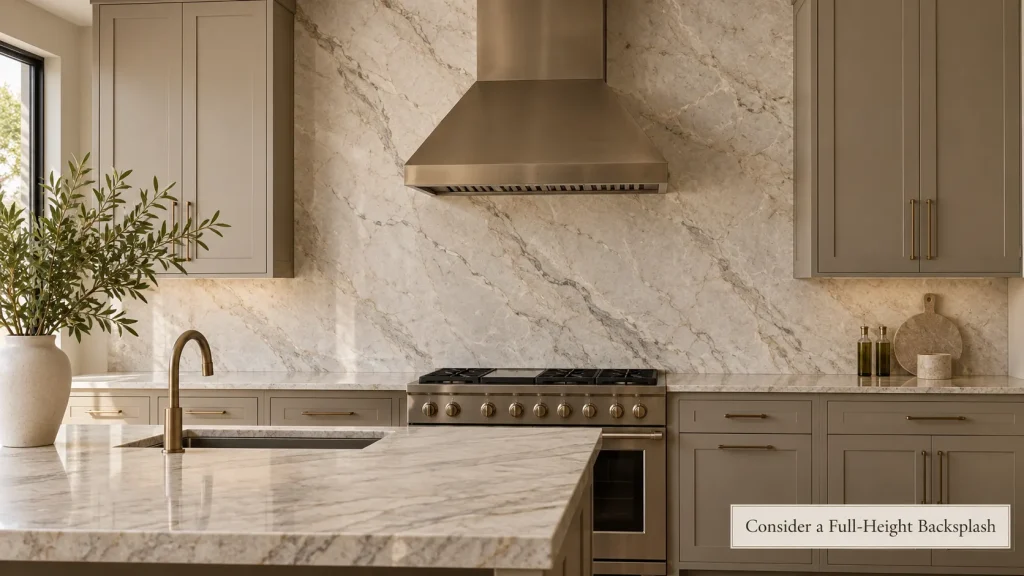
Consider a Full-Height Backsplash
A standard backsplash often stops a short distance above the counter. Running tile or a stone slab up to the bottom of the upper cabinets, or all the way to the ceiling where there are open shelves, gives the room a more finished look.
It’s practical as well. Taller backsplashes protect more of the wall from splashes and grease, and solid slabs mean fewer grout lines to clean.
If budget is a concern, you could run the backsplash high behind the stove and sink, where it does the most work, and keep it lower elsewhere.
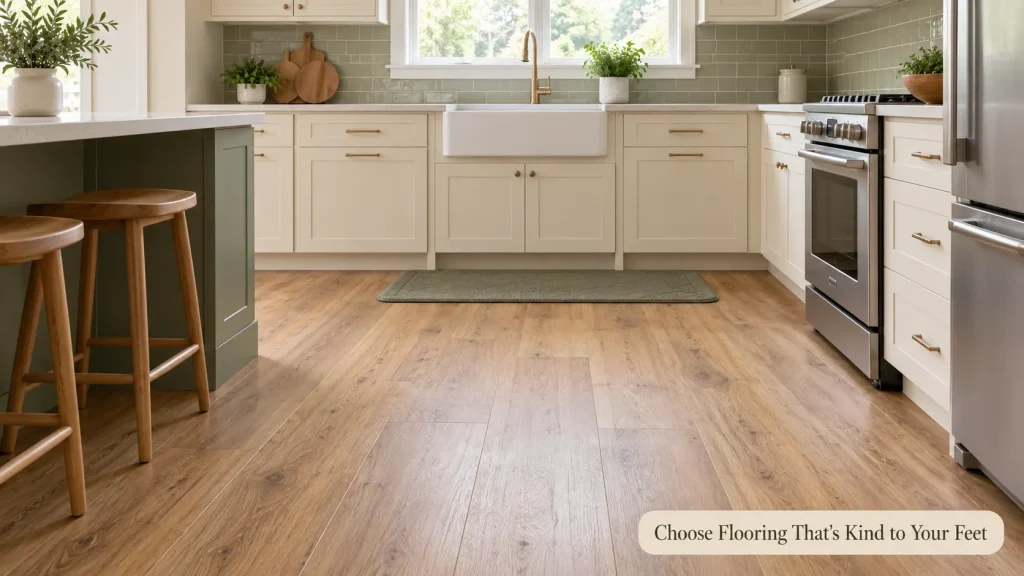
Choose Flooring That’s Kind to Your Feet
Kitchen floors need to handle spills, dropped pans, and lots of standing.
Porcelain tile is very durable but can be hard underfoot during long cooking sessions. Luxury vinyl plank is often softer underfoot, and engineered wood can look warm, but water resistance varies a lot between products, so check the manufacturer’s guidance on kitchen use and spills.
Whatever you choose, check that it’s suitable for kitchens and has good slip resistance when wet. A cushioned mat in front of the sink can make long dishwashing sessions more comfortable on harder floors.
Light and Air
Two things that are easy to overlook in kitchen design but make a noticeable difference every day.
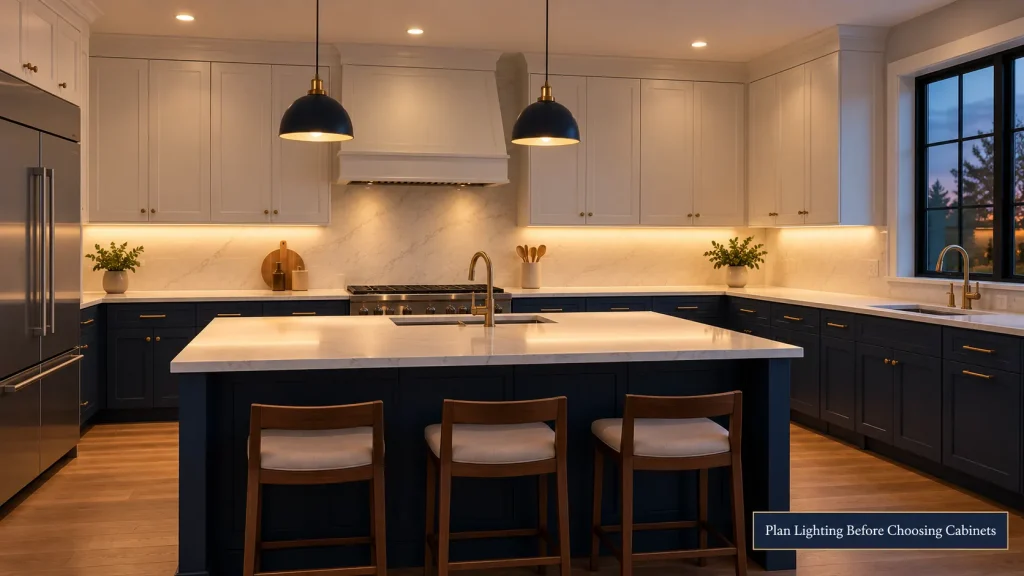
Plan Lighting Before Choosing Cabinets
Lighting decisions affect cabinet design, so it helps to plan them early.
The most common frustration is shadow. Ceiling lights sit behind you as you face the counter, so your own body blocks the light right where you’re chopping. Under-cabinet lighting fixes this by lighting the work surface directly. Where the fixtures sit under the cabinet affects how evenly the light spreads and how much glare bounces off shiny counters, so it’s worth looking at the manufacturer’s guidance and, if possible, testing placement before final installation.
Electrical work should be done by a qualified electrician in line with local requirements.
Make Ventilation a Priority
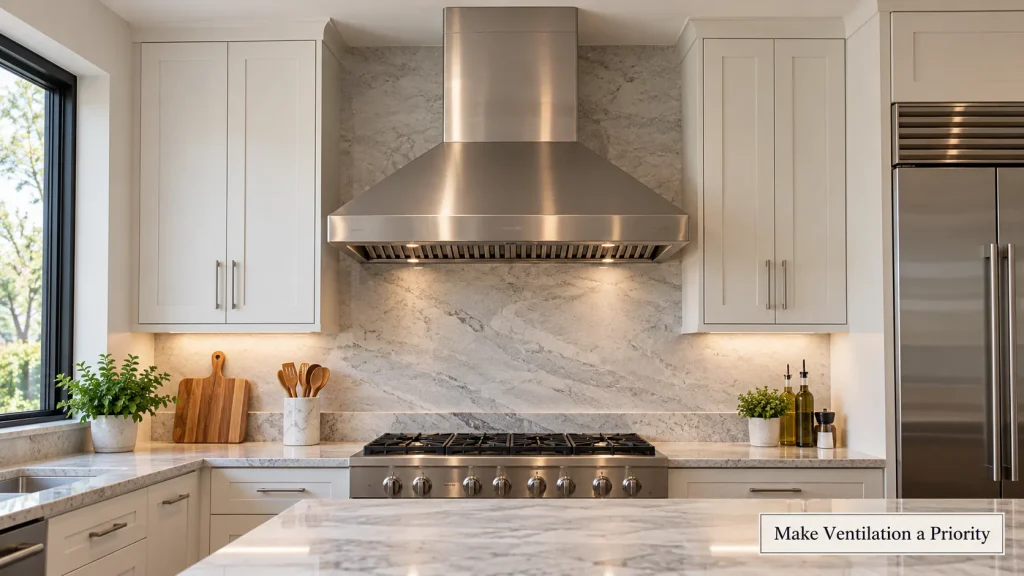
A range hood does more than look good above the stove. Good ventilation helps remove cooking smells, grease, and moisture, which protects cabinets and walls over time.
Hoods that vent outside generally remove more grease and odor than recirculating models, though venting isn’t possible in every home. The right size and power depend on your cooktop, cooking style, and kitchen layout, so check the manufacturer’s guidance and local building requirements, and get professional advice if you’re installing ductwork.
A hood can also be a design feature. Plaster, wood, or painted covers can turn it into a focal point, as long as materials and clearances meet the manufacturer’s requirements.
Everyday Comfort
The last ideas are about making the kitchen pleasant to spend time in, not just efficient.
Rethink the Sink Area
The sink is often the busiest spot in the kitchen. A few design choices can make it work much better.
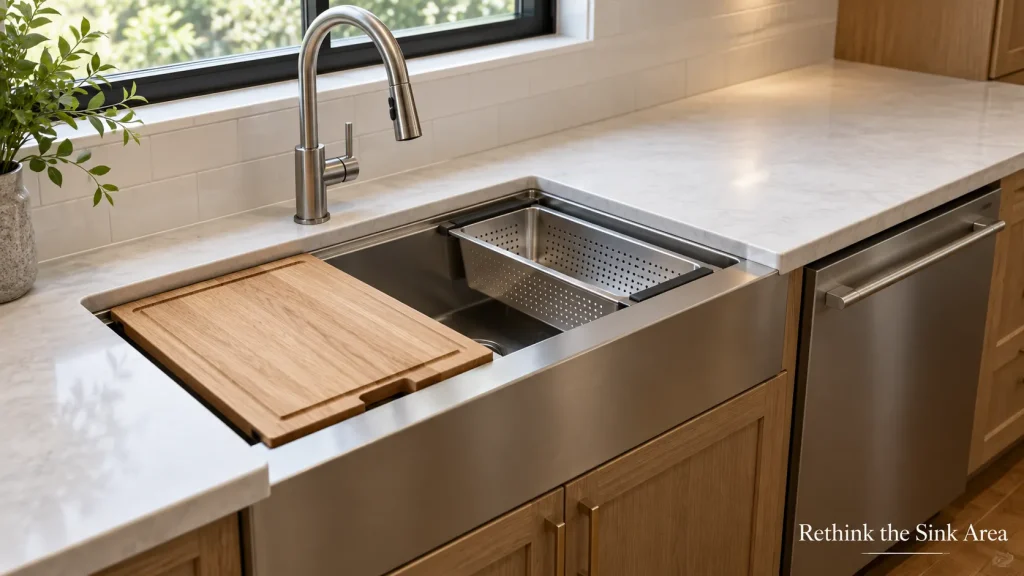
The main choice is the sink itself. A larger single bowl makes it easier to wash big pots and baking sheets, while a double sink lets you soak dishes on one side and rinse vegetables on the other. Neither is better in general. It depends on how you wash up and how often you use a dishwasher.
Workstation sinks are worth a look if counter space is tight. They have a ledge for sliding cutting boards, colanders, and drying racks, which turns the sink into an extra prep area. Placing the dishwasher near or next to the sink also makes rinsing and loading easier, though the best side depends on your layout and which hand you lead with.
Put Appliances at Comfortable Heights
Bending down to a low oven or reaching up to a high microwave gets tiring, especially for anyone with back or mobility concerns.
What’s comfortable varies a lot from person to person, so the goal is to plan around the people who actually use the kitchen. Options to consider include a wall oven at a height that suits you, a microwave drawer below the counter that older kids can reach, or a raised dishwasher to reduce bending.
None of these is automatically more accessible for everyone. For a household member who uses a wheelchair or has limited reach, it’s worth measuring their comfortable reach and working with a designer or occupational therapist, since the right oven type, counter heights, and storage placement depend on the individual.

Plan Seating Properly
Counter seating is popular, but it only works if people can actually sit comfortably.
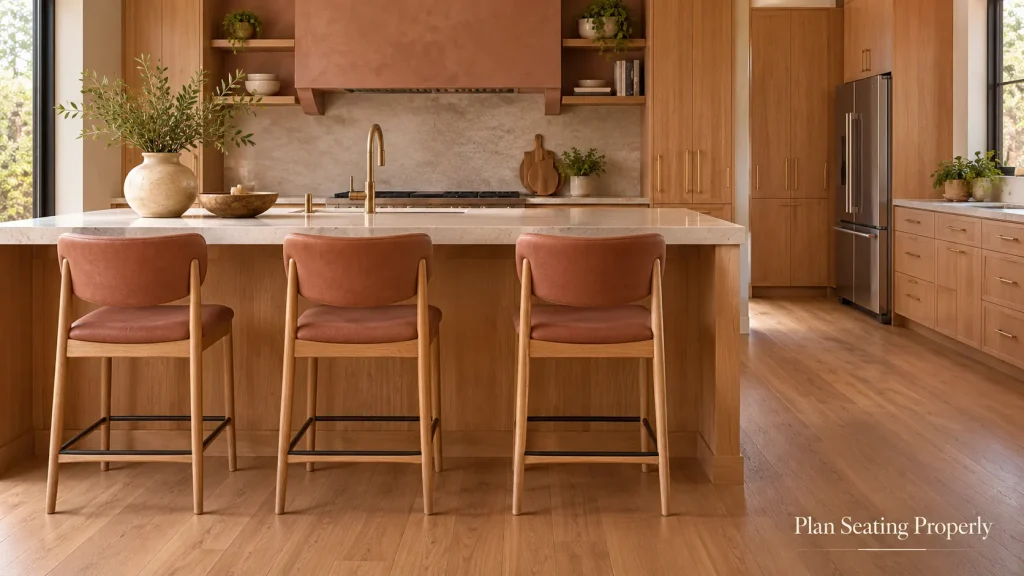
For counter-height seating, an overhang of around 12 to 15 inches (about 30 to 38 cm) and roughly 24 inches (about 60 cm) of width per stool are common starting points. Stool type, counter height, and the people sitting there all affect what’s comfortable, so testing with the stools you plan to use is the best check.
If the counter is used for homework or working from home, stools with backs and footrests can make longer sitting more comfortable. Where space allows, a small table or nook may suit families better than a long row of stools.
Questions About Kitchen Design
What tends to add the most cost to a kitchen project?
Moving things usually does. Relocating the sink, cooktop, or gas line, or removing walls, involves plumbing, electrical, and sometimes structural work. Keeping the main appliances roughly where they are and spending on cabinets, counters, and lighting tends to stretch a budget further.
Should the kitchen design match the rest of the house?
It doesn’t need to match exactly, but some connection helps, especially in open-plan homes. Repeating a wood tone, color, or metal finish from nearby rooms can tie spaces together.
Is an open kitchen better than a closed one?
Each has advantages. Open kitchens can feel sociable and make it easier to keep an eye on kids. Closed kitchens can help contain cooking smells and noise and keep mess out of sight. Your cooking habits and household should guide the choice.
How do I choose a cabinet color I won’t tire of?
Start with the things that are hardest to change, like the countertop and flooring, and choose a cabinet color that works with both. Look at samples in your own kitchen light at different times of day. If you’re torn, one possibility is a calmer color on the main cabinets and a bolder one on a smaller area, like an island or a single run of cabinets, which is easier to repaint later.
A Kitchen Built Around Real Life
The most useful thing you can bring to a designer or contractor isn’t a stack of inspiration photos. It’s a clear description of how your household cooks, eats, and moves through the room.
Start with that week of observation, choose the ideas that solve the problems you noticed, and treat every measurement here as a starting point to test against your own space.