

Small Rooms, Smart Storage: 11 Wardrobe Ideas for Small Spaces That Actually Fit
Many standard freestanding wardrobes are somewhere around 55 to 60 cm deep, and that’s before you add the space their doors need to swing open. In a small bedroom, the result is often a wardrobe that only sort of fits, half covering a window or forcing the bed into an awkward spot.
A wardrobe doesn’t have to be that big rectangle against the longest wall. The wardrobe ideas for small spaces below use corners, gaps, and heights that usually go to waste. Some change the shape of the wardrobe itself, and a couple are open alternatives for rooms where a full cabinet just won’t fit.
Where to Start
Not all wardrobe ideas for small spaces suit every room, so here’s a quick way to find the ones worth reading first:
- You have an empty corner: go to the corner wardrobe
- You have stairs in your home: read the under-stairs idea
- The floor is taken up by the bed: look at the raised bed and around-the-bed ideas
- Your room is narrow: look at the shallow and slim options
- You live in a studio: the room divider and wall rail ideas are for you
- You rent: check the fabric wardrobe and wall rail sections
- You want storage that blends into the room: read “Blend a Full-Height Wardrobe Into the Wall”
Use the Spaces Nobody Thinks About
Most small rooms have a few spots that don’t seem useful for anything. These four put them to work.
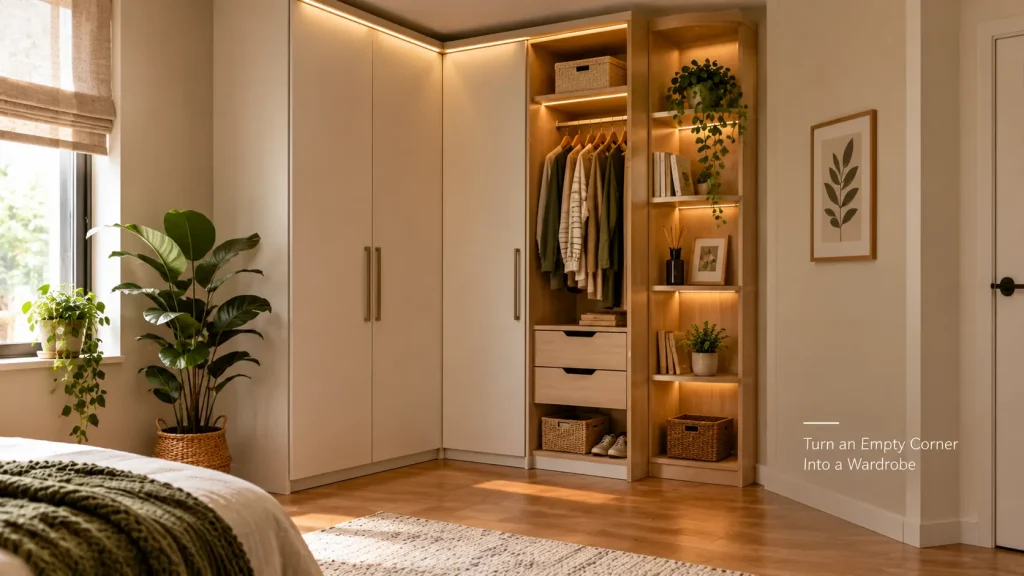
Turn an Empty Corner Into a Wardrobe
Corners are awkward. A square wardrobe pushed into one leaves a dead triangle behind it, and the space right in the corner is hard to reach.
A corner wardrobe is built to fill that shape. Some are L-shaped, with two sections meeting at a right angle. Others have a diagonal front with one door that faces into the room.
Inside, some corner units have a rail running along both walls, which can add hanging space, though how much you actually gain depends on the design. The deep back corner is usually the hardest bit to reach, so keep it for things you rarely need, like a spare duvet or a suitcase.
If a full corner unit is too much, an open corner rack with a rail and a couple of shelves does a similar job with less bulk.
Look Under the Stairs
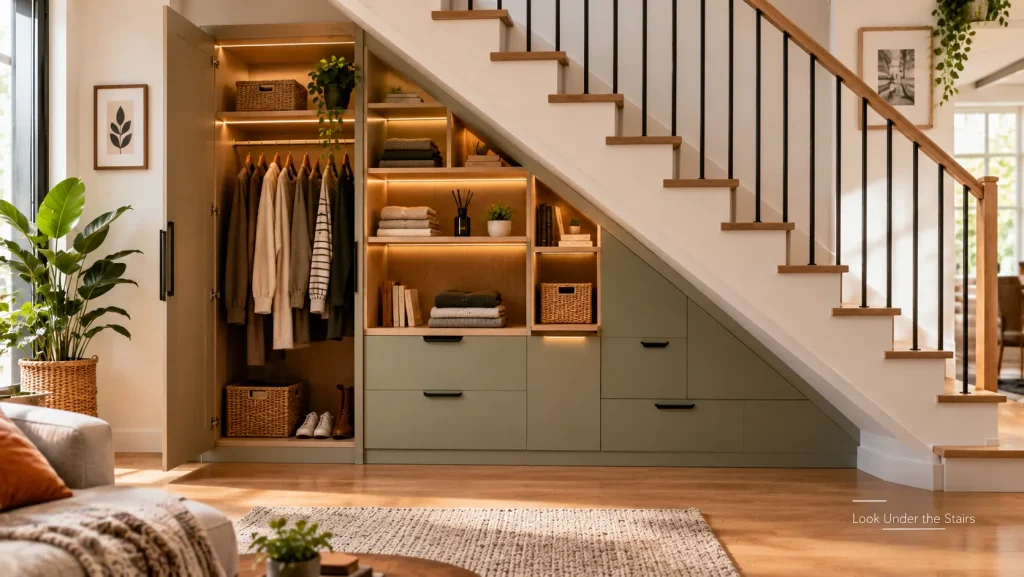
In a small house or a duplex apartment, the space under the stairs is often a dark cupboard full of things nobody remembers buying.
With some planning, it can hold clothes. The tall end works for hanging coats and longer pieces. The low end suits pull-out drawers or deep baskets that slide out on runners, so you’re not crawling in to find things.
A few points to check first:
- Is there an electricity meter, fuse box, or water valve in there? These need to stay easy to reach.
- Does the space get damp or musty? Clothes need dry storage, so deal with any moisture and make sure there’s suitable ventilation before moving them in.
- Will doors on the front block a hallway or another door?
For example, a staircase in a narrow hallway might fit a short rail at the tall end for jackets, with two pull-out drawers below the lower steps for shoes and folded jumpers. Slatted or vented doors can help air circulate, but they won’t fix a space that’s already damp.
Fit a Low Wardrobe Under a Window
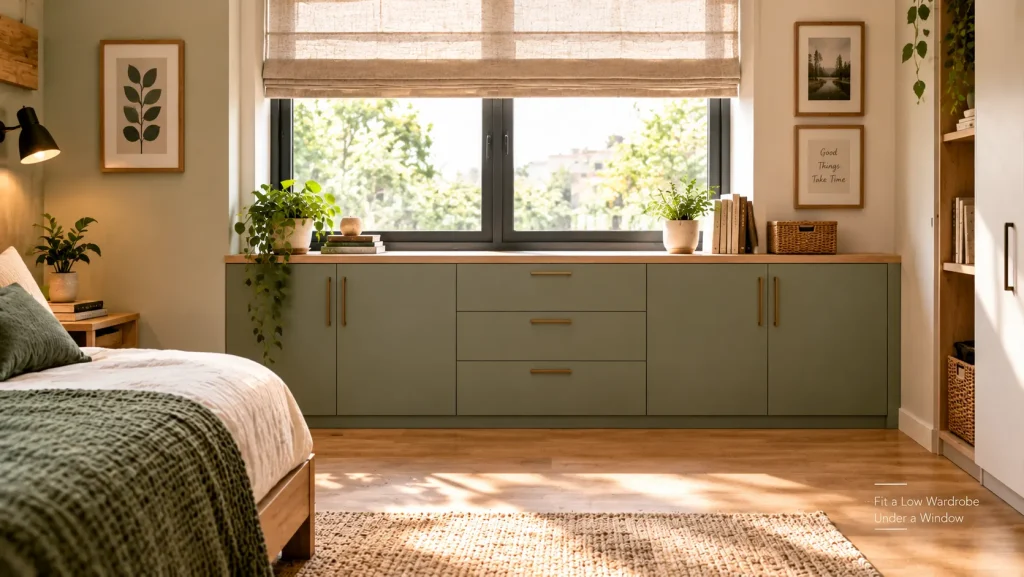
Most people avoid putting storage under a window because a tall wardrobe would block the light. A low one is different.
A run of low cupboards or drawers beneath the window, no higher than the sill, keeps the light and gives you storage for folded clothes. Cushions on top can turn it into a window seat.
It won’t hold long dresses or coats, so pair it with a small hanging space elsewhere in the room.
If there’s a radiator under the window, leave it clear and don’t box it in tightly. Clothes stored right next to a heat source can dry out, and a covered radiator heats the room less well. Leave space around the curtains too, so they can still open and close properly.
Put the Wardrobe Under a Raised Bed
In a tiny bedroom or studio, lifting the bed can free up the whole floor area beneath it. A loft bed or high sleeper with a wardrobe built in underneath, or with space to slot one in, gives you hanging and shelf storage in a footprint the bed was taking anyway.
Some designs include a wardrobe, drawers, and a ladder or stairs as one unit. Others leave an open space where you can add your own rail or a compact wardrobe.
This only works with enough ceiling height. You’ll need room to sit up in bed comfortably and room to stand or reach into the wardrobe below. Check the bed’s guard rails, weight limit, and age guidance, since high sleepers often aren’t recommended for young children, and assemble it exactly as the manufacturer describes.

Change the Shape of the Wardrobe
Sometimes the problem isn’t where the wardrobe goes. It’s that a standard wardrobe is the wrong shape for the room.
Choose a Shallow Wardrobe With a Pull-Out Rail
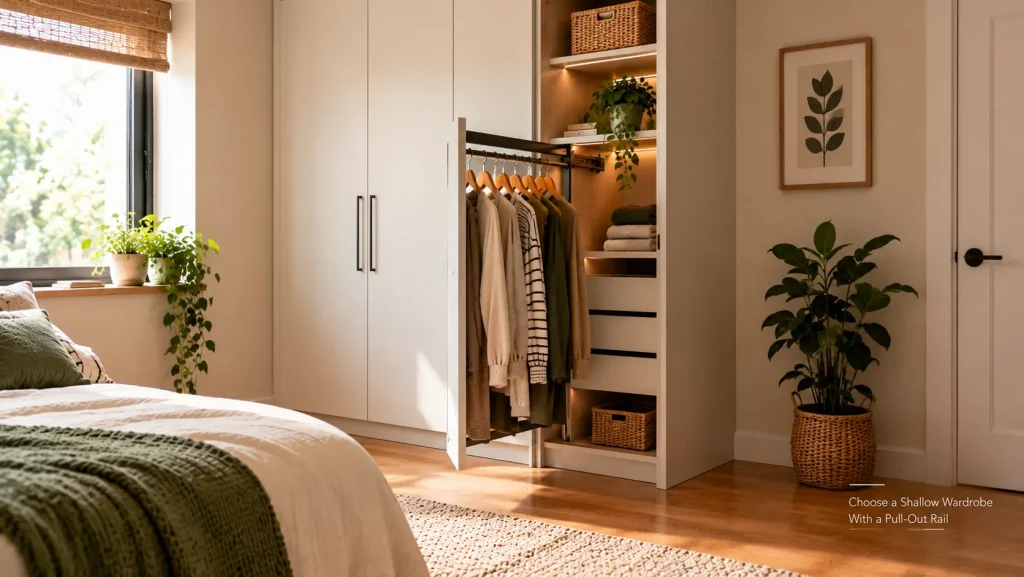
A normal wardrobe needs enough depth for hangers to sit sideways on a rail. In a narrow room, that depth is exactly what you don’t have.
Shallow wardrobes get around this by turning the rail. Instead of one long rail running side to side, they have a pull-out rail that runs from front to back. Hangers face the front, and you slide the rail out toward you to see everything.
These save depth, but each pull-out rail holds fewer clothes than a full side-to-side rail, so overall capacity is usually lower. Check the internal dimensions and the manufacturer’s stated load before buying, and don’t overload the runners.
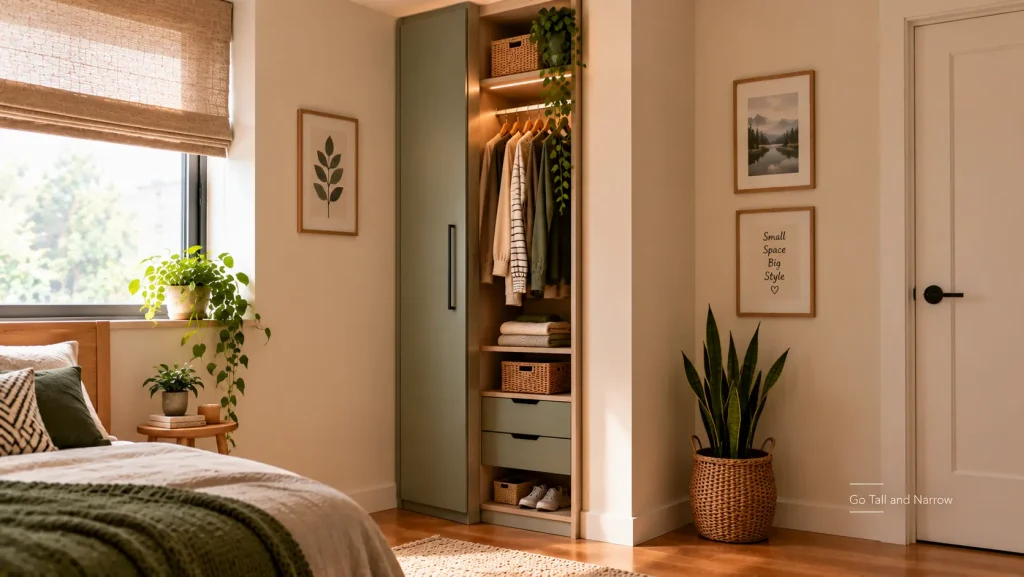
Go Tall and Narrow
A wide wardrobe can take up a whole wall. A tall, narrow one takes up a fraction of it.
A single-door wardrobe or a slim armoire might be only half the width of a standard two-door model, but if it goes close to the ceiling, it still holds a surprising amount. Another option is pairing a narrow hanging wardrobe with a tall chest of drawers beside it. Together they give you both hanging and folded storage, and you can split them up if you move. Check their combined width, and make sure the drawers can open fully without hitting the bed or blocking the walkway.
Tall, slim furniture tips more easily than wide furniture, so anchor it to the wall with an anti-tip kit, following the manufacturer’s instructions. This matters even more in homes with children, who sometimes climb on drawers or open doors.
Build Storage Around the Bed
In a really small bedroom, the bed takes up most of the floor. The wall around it can still work for you.
One approach is to put tall wardrobes on either side of the bed, with a bridge of cupboards running over the headboard to join them. The bed sits in a kind of alcove, and the storage takes up space that would otherwise be empty wall.
This can look neat and built-in, but overhead storage needs careful planning. Measure the clearance above the mattress so there’s room to sit up, and think about reading lights and getting in and out of bed. The cupboards above must be securely fixed with fixings rated for their load, and many people have this kind of unit professionally installed.
If that feels like too much, two slim wardrobes standing in for bedside tables, with nothing heavy above the headboard, give a similar look.

Ideas for Studios and Rentals
Studios and rentals come with their own rules. You may not be able to drill much, and in a studio the wardrobe often has to do more than hold clothes. These three wardrobe ideas for small spaces work around both.
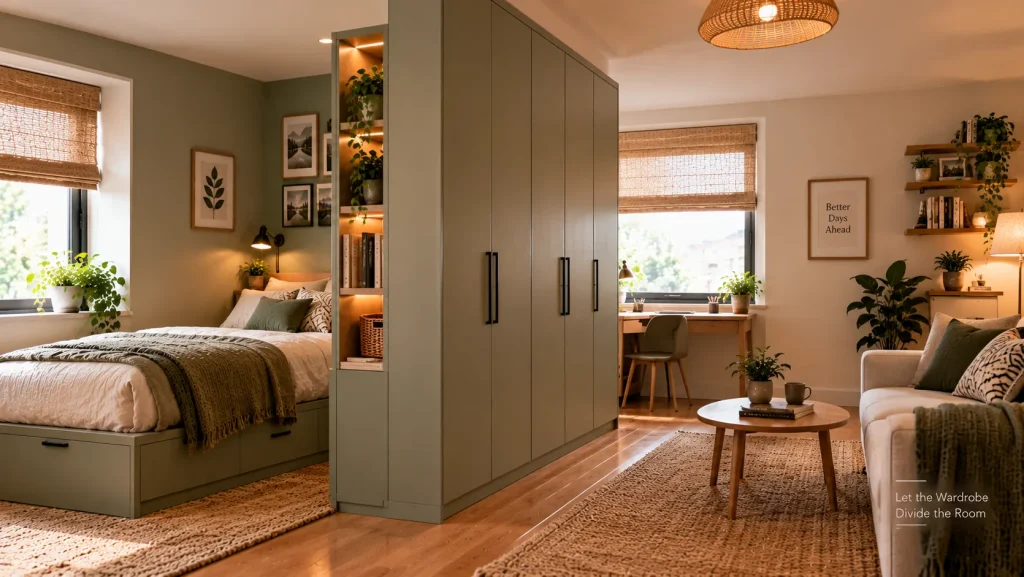
Let the Wardrobe Divide the Room
In a studio apartment, the bed often sits in full view of the front door and the sofa. A wardrobe placed at a right angle to the wall, sticking out into the room, can split the space into a sleeping zone and a living zone.
The side facing the bed opens as a wardrobe. The back, facing the living area, can be painted, papered, or fitted with a few shelves or hooks so it doesn’t look like the back of a cabinet.
Where it goes depends on the room. Leave a comfortable walkway past it, keep windows reachable, and check that both zones still get enough daylight, since a tall wardrobe can leave one side quite dark.
A wardrobe standing away from the wall has nothing to lean against, so it needs to be secured properly. That might mean fixing it to the floor, the side wall, or the ceiling, or choosing a unit designed to stand freely. Check the manufacturer’s guidance, and in a rental, ask your landlord before fixing anything.
Hang a Wall Rail System Instead of a Cabinet
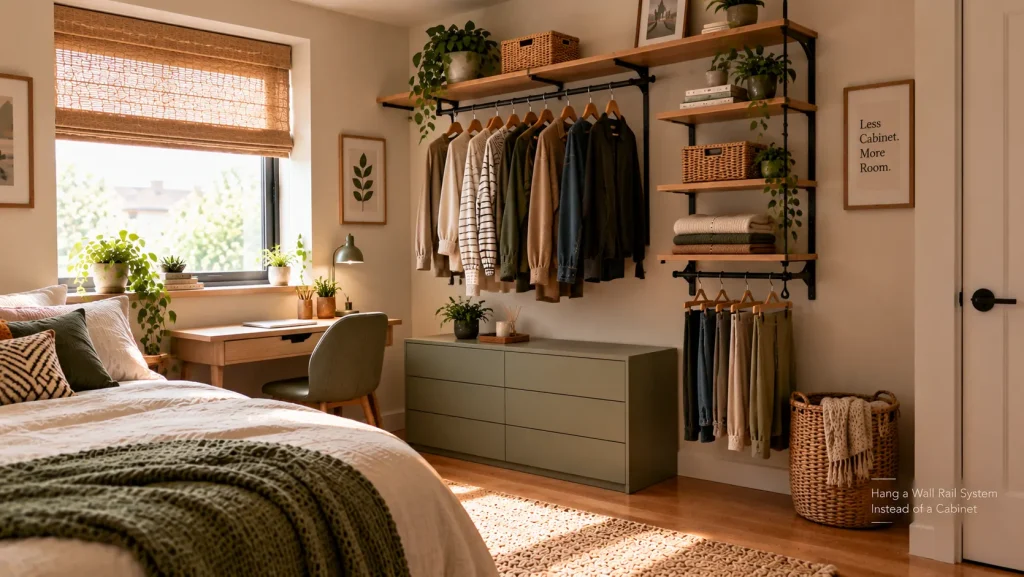
A wall-mounted rail system skips the cabinet entirely. Vertical strips are fixed to the wall, and you hang rails, shelves, and baskets from them at whatever heights suit you.
Because there are no sides, back, or doors, it takes up less space than a wardrobe and looks lighter. You can move the pieces around as your clothes change, and add more as you need them.
It does leave everything on show, so matching hangers and a few lidded boxes on the shelves help it look calm rather than cluttered.
How many fixings you need depends on the system, your wall, and the load, so follow the manufacturer’s installation instructions and use fixings suited to your wall type. A full rail is heavier than it looks. In a rental, ask your landlord first.
Try a Fabric Wardrobe
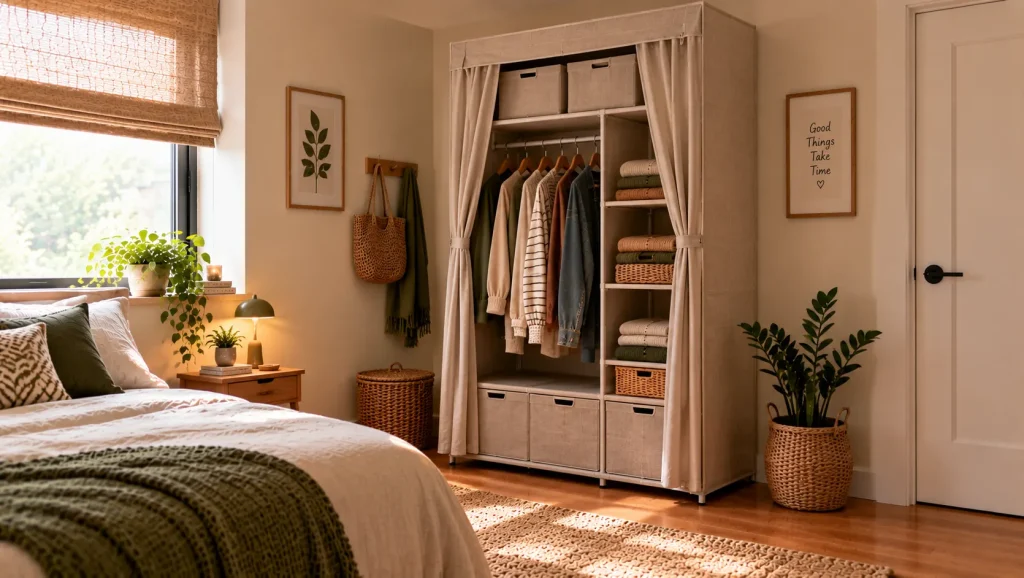
A fabric wardrobe is a lightweight frame, usually metal tubes, covered with a zip-up fabric cover. It’s often cheap, quick to put together, and needs no drilling.
That makes it handy for a first apartment, a short rental, or a student room. It folds down when you move, and the cover keeps dust off.
No drilling doesn’t automatically mean stable, though. How steady it is depends on the frame and what you load onto it, so check the weight limits and spread heavier coats along the rail. If it comes with a wall strap, use it as the manufacturer describes, and keep the unit away from spots where it could be pulled or knocked over.
Make It Disappear
Blend a Full-Height Wardrobe Into the Wall
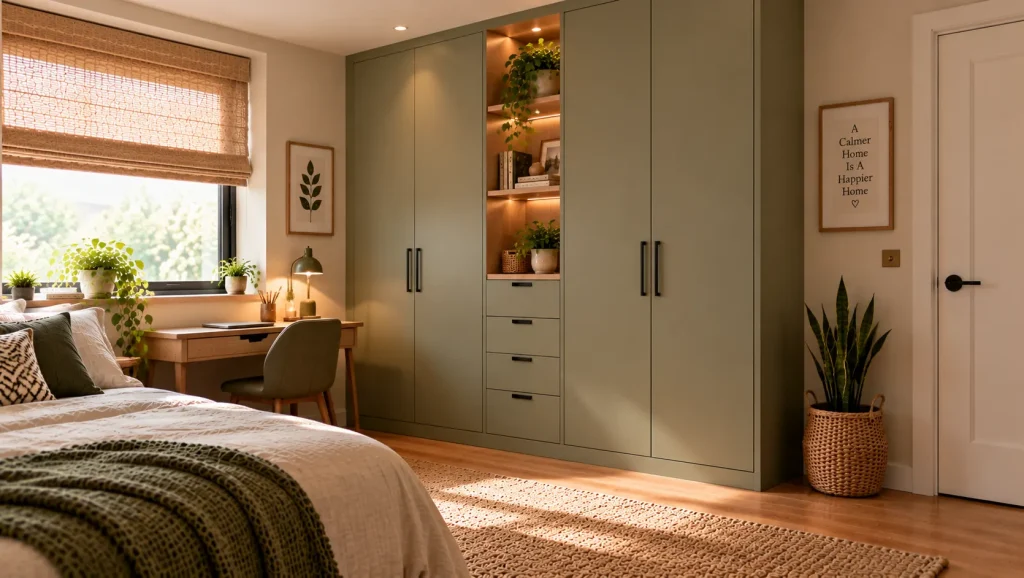
A wardrobe that stops short of the ceiling leaves a dusty gap on top and reads as a separate box sitting in the room. A wardrobe that runs right up to the ceiling, painted the same color as the walls, starts to look more like part of the wall itself.
A few details help:
- Handleless doors, or push-to-open fittings, keep the front smooth
- Doors in the same finish as the walls, or a shade very close to it, help the wardrobe blend in
- A plain front with few lines looks calmer than lots of panels and moldings
This suits fitted wardrobes best, though some freestanding systems offer filler panels that close the gap to the ceiling. It may not suit every rental. The top sections are hard to reach, so save them for rarely used things and keep a sturdy step stool nearby. Among all the wardrobe ideas for small spaces, it’s the one that makes a full wall of storage look least heavy.
What Tends to Go Wrong in Small Rooms
Buying before checking the route in. A wardrobe that fits the room may not fit up the stairs, round a tight landing, or through the bedroom door. Flat-pack or modular pieces can save a lot of trouble here.
Putting internal drawers behind narrow doors. Drawers inside a wardrobe can catch on door hinges or a sliding door that doesn’t open fully. Check that they’ll clear before you fit them.
Overloading the rail. A long rail packed with coats and jeans can bow or pull its fixings loose. Check the rated load, and add a central support on longer runs if the system allows it.
Ignoring what you actually own. If most of your clothes fold, a wardrobe that’s mostly hanging rail won’t help much. Look at what you’re storing before choosing the shape.
A Few Measurements Worth Taking First
Before buying or building anything, these quick checks can save you from a wardrobe that almost fits:
- Ceiling height in several spots
- Width and depth, allowing for skirting boards
- Clearance for doors and drawers when open
- Sockets, switches, and sill heights on that wall
It also helps to mark the wardrobe’s footprint on the floor with painter’s tape, including the door swing. Living with the outline for a day or two shows you how it affects moving around the room.
Questions About Small Space Wardrobes
What’s the best wardrobe door for a small room?
It depends on the space in front of the wardrobe. Sliding doors don’t need room to swing, which helps in tight rooms, though you only see one section at a time. Hinged doors open the whole front, but need clear floor space in front of them.
Can I have a wardrobe in a room with a sloped ceiling?
Yes, though it usually works best as a mix of heights. Keep hanging space where the ceiling is tall, and use the lower part for drawers or shelves. Fitted or modular units tend to suit a slope better than one standard wardrobe.
What color wardrobe works best in a small room?
Many people find that a wardrobe close to the wall color looks less bulky, while a strong contrast makes it a feature. Neither is wrong. In a dark room, a light or mid-tone finish usually feels less heavy than a very dark one.
How deep should a wardrobe be?
Many wardrobes with a side-to-side rail are around 55 to 60 cm deep on the outside. Keep in mind that the internal depth is smaller once you allow for the back panel and doors, so check the inside measurement against your widest hangers.
Pick the Spot First, Then the Wardrobe
Before trying any of these wardrobe ideas for small spaces, measure the space you’re thinking of using and take a quick look at whether most of your clothes hang or fold. Those two answers will point you to the right idea on this list far faster than browsing wardrobes.