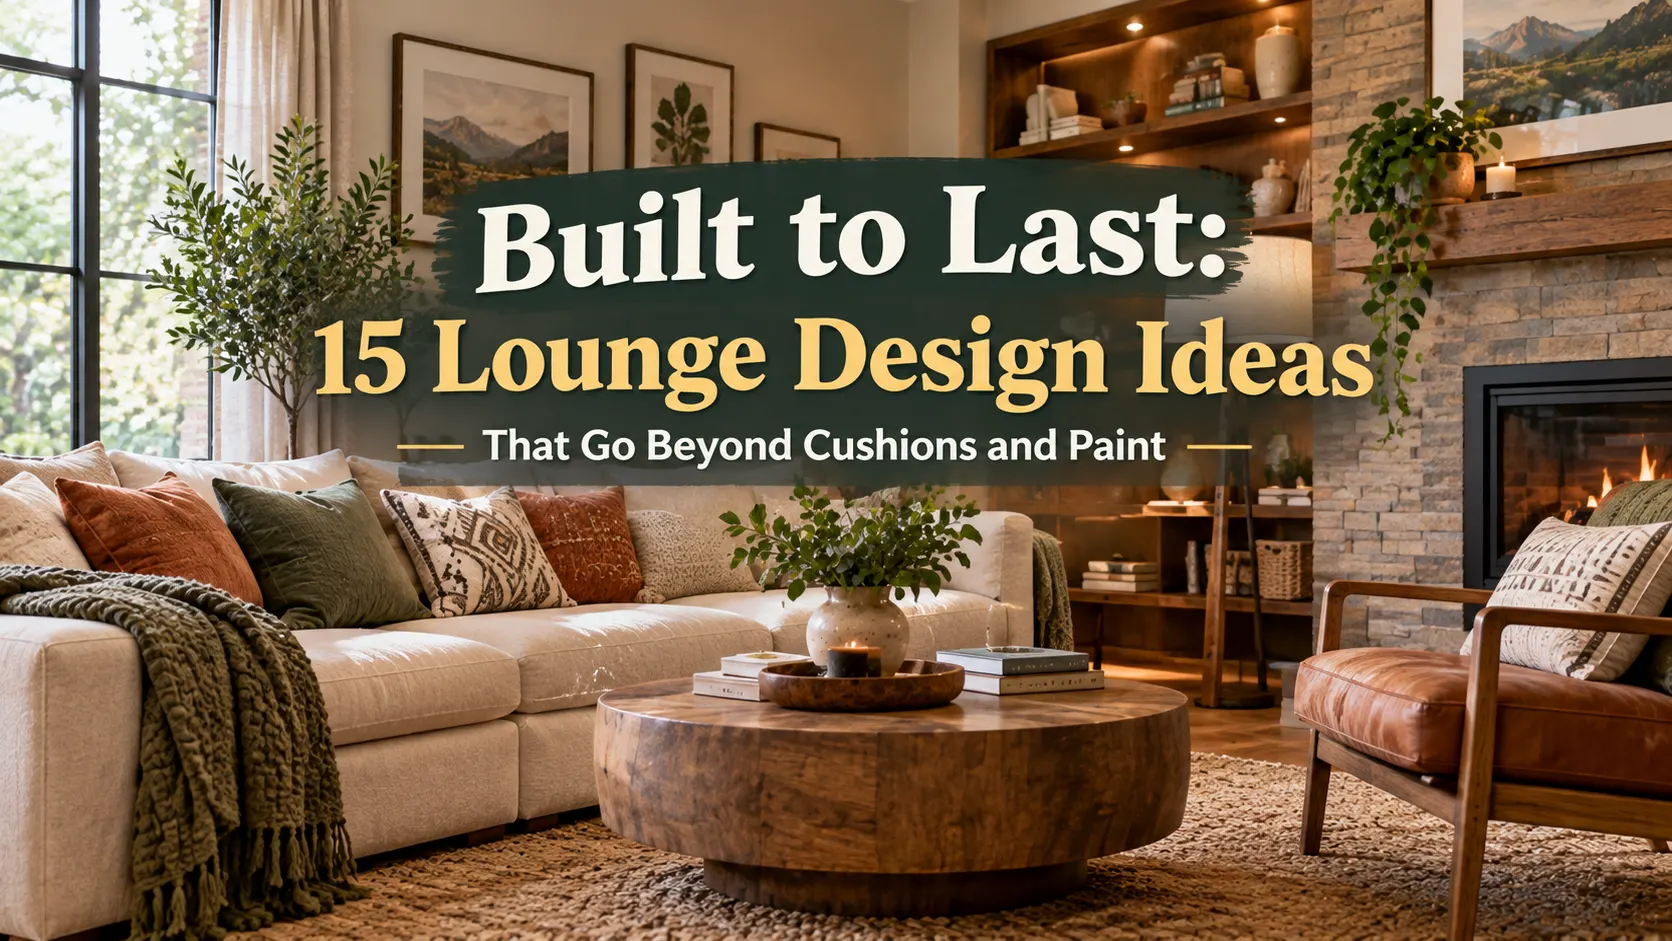
Built to Last: 15 Lounge Design Ideas That Go Beyond Cushions and Paint
Three lounges, three different problems.
The first is a plain rectangle in a newer home. It’s clean and bright, but completely characterless, with nothing for the eye to land on. The second sits in an older house with two deep alcoves either side of the chimney, both stuffed with a mismatched bookcase and a stack of board games. The third is open plan, and the sofa seems to float between the kitchen and the dining table without belonging to either.
New cushions won’t fix any of them. The trouble is in the bones of the room.
These lounge design ideas focus on the room’s structure, from walls and openings to ceilings, floors, and built-in features. They’re bigger moves than a rug or a new throw, though many can be done in stages or scaled to a smaller budget.
Design or Decor? A Quick Way to Tell
Design covers a lot, including layout and lighting plans. This post sticks to the permanent or semi-permanent side of it: built-in shelving, paneling, flooring, doors, and where outlets and radiators sit. A rough test is whether it would usually stay behind if you moved, while decor like furniture and textiles would go in the van.
These changes usually cost more and take longer, but they tend to last. It’s often worth sorting them out before spending money on decor, so the new pieces suit the finished room.
A few of these ideas need professional help, permits, or landlord permission. Each section mentions when that’s likely.
The walls (four ideas): this is where most of a room’s character comes from.
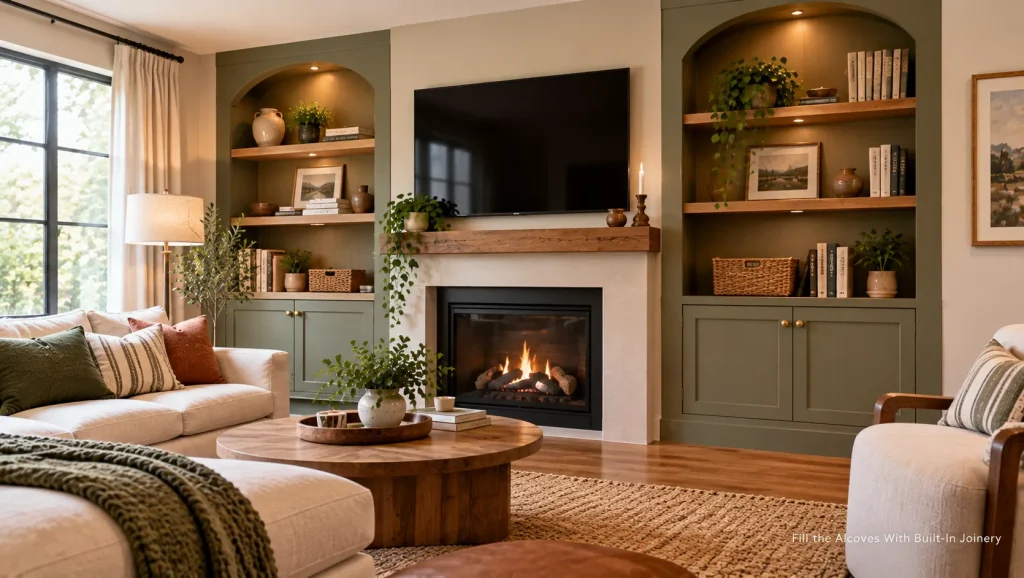
Fill the Alcoves With Built-In Joinery
Alcoves beside a chimney breast are one of the most useful spaces in an older lounge, and they’re often wasted.
Fitted cupboards at the bottom with open shelves above is a classic layout that works well. The cupboards hide clutter like games, cables, and paperwork, while the shelves display books and a few favorite objects.
Good to know:
- A carpenter can build to the exact size of uneven alcoves, which freestanding furniture rarely fits
- Off-the-shelf cabinets with custom shelves above can cut costs
- Leave room behind for any cables, and plan an outlet inside a cupboard if you’ll keep a router or speaker there
Painting the joinery the same color as the walls tends to make it feel built in and calm, while a contrasting color turns it into a feature.
Add Wall Paneling for Character
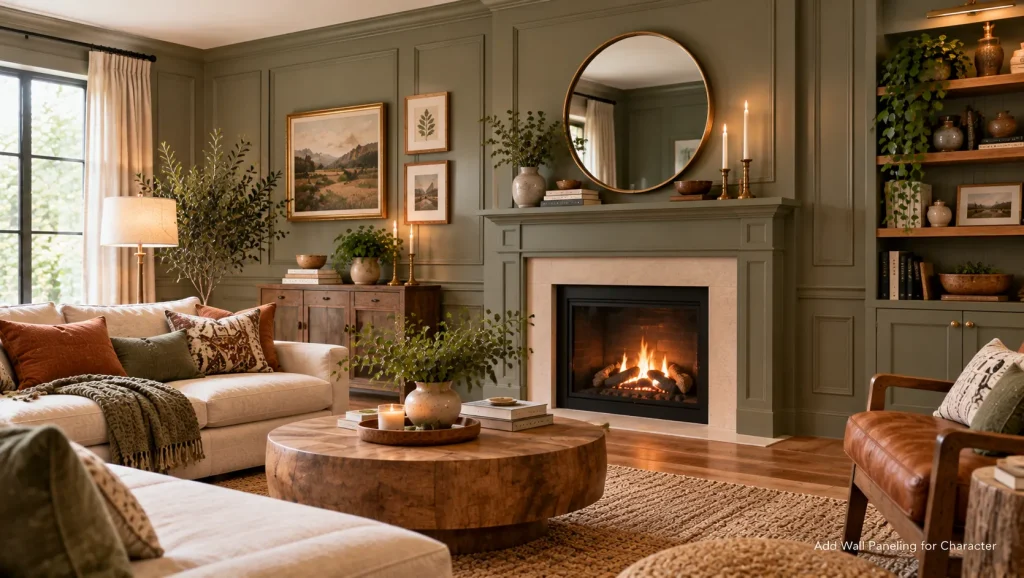
Paneling is one of the quickest ways to give a plain wall some depth, especially in a newer home with no period details.
There are a few styles to consider:
- Shaker-style panels in squares or rectangles, which suit traditional and transitional rooms
- Vertical battens spaced evenly, which feel a little more modern
- Half-height paneling with paint or wallpaper above, which can make tall rooms feel cozier
Many of these can be made with MDF strips glued and pinned to the wall, then painted. If you’re not confident with measuring and cutting, a carpenter can do it in a day or two.
Check for pipes and wiring with a stud and cable detector before fixing anything to the walls.
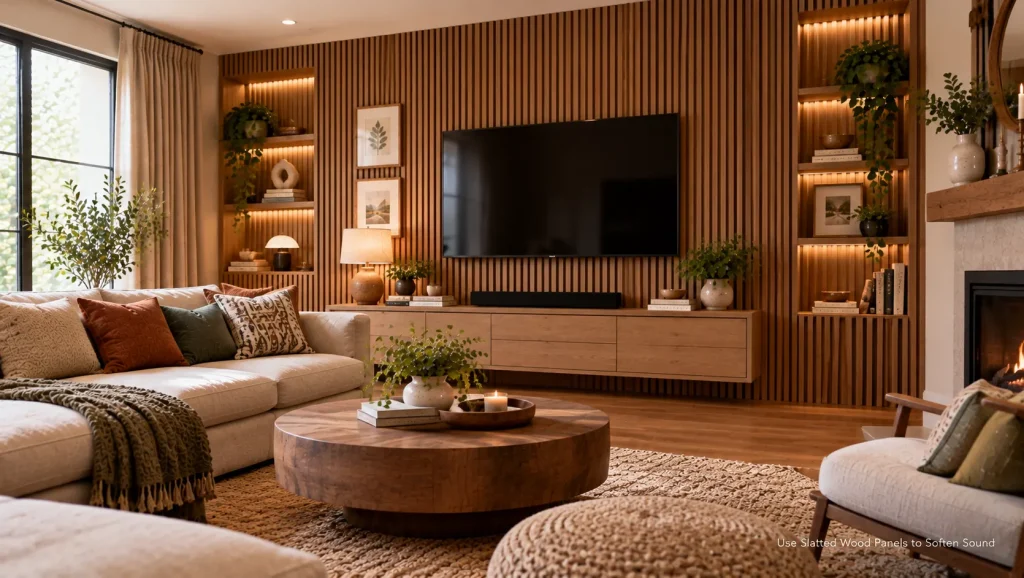
Use Slatted Wood Panels to Soften Sound
Lounges with hard floors, high ceilings, and big windows can sound echoey. Wood slat panels, usually mounted on a felt or fabric backing, add warmth and can absorb some of that echo.
They work well behind a sofa or on the TV wall, and a single wall is usually enough. Results vary depending on the product and the room, so check the manufacturer’s information if sound is your main concern. Most panels screw to the wall, so renters should ask a landlord first.
Bring Back Period Details
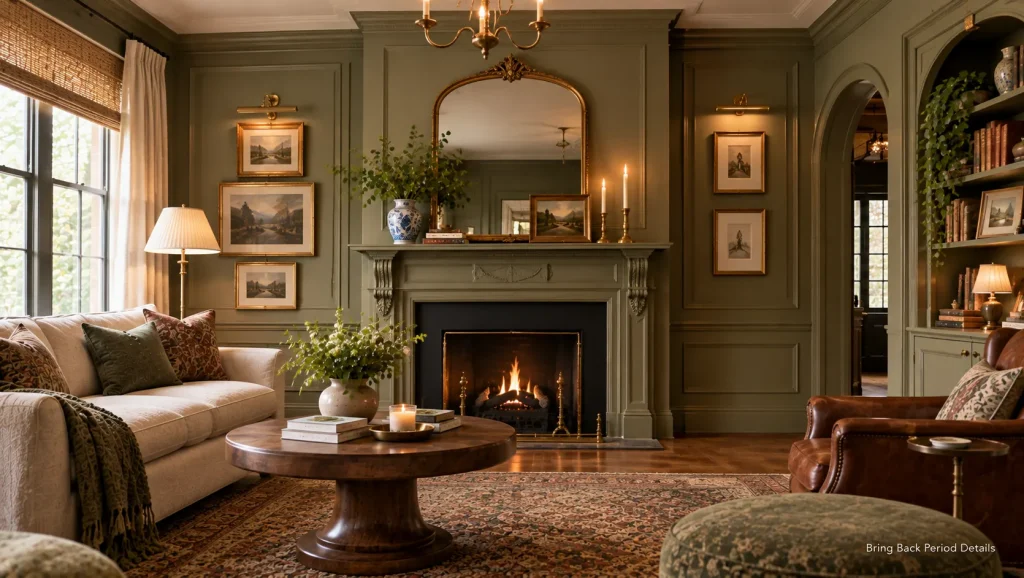
Restoring and adding are slightly different jobs. If your home once had cornices, picture rails, or a ceiling rose that were removed in a past renovation, putting back versions that match the original style can make the lounge look complete again.
In a newer home, simpler details usually suit better. Match the scale and style to the age and proportions of the property, so a modest room gets a slim cornice rather than an ornate one. Even a simple cornice where the wall meets the ceiling softens a hard edge. A picture rail, fitted about a third of the way down the wall, gives a natural place to hang art without drilling the main wall.
Plaster details often need a specialist, while lightweight polyurethane versions are easier to fit yourself with adhesive. In older or listed buildings, check with your local authority before changing original features.
The focal point (two ideas): every lounge needs somewhere for the eye to settle.
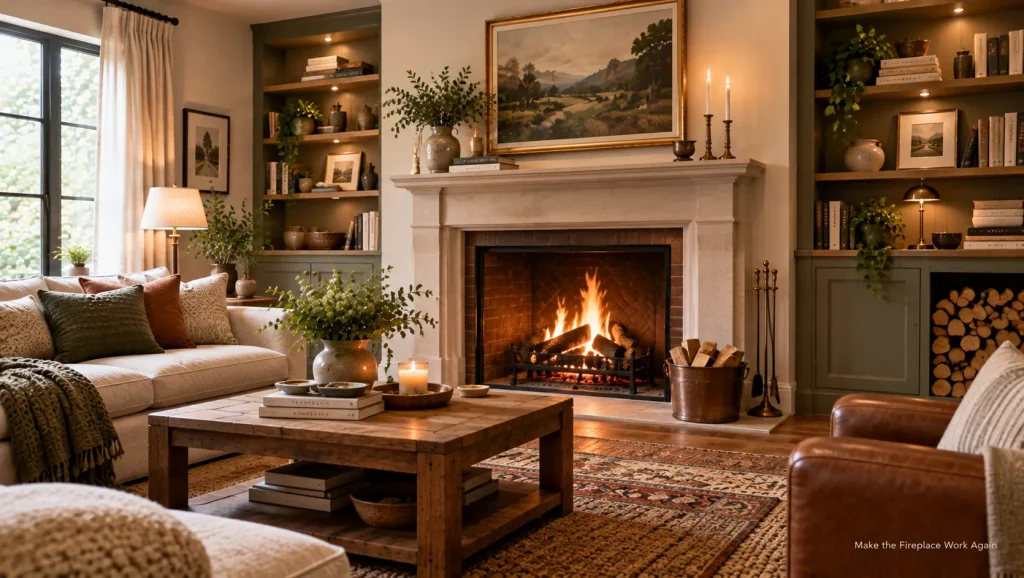
Make the Fireplace Work Again
A working or restored fireplace brings architectural character that’s hard to fake, and many lounges have one that’s blocked up, painted over, or unused.
Depending on your home and budget, you might:
- Restore an original surround and hearth
- Fit a wood-burning or multi-fuel stove
- Install a gas fire
- Choose an electric fire, which needs no flue and suits many apartments
Any stove, gas fire, or open fire must be installed by a qualified professional and comply with local building and safety rules. Chimneys should be inspected and swept before use. Fit a carbon monoxide alarm in any room with a fuel-burning appliance.
Even unlit, a restored fireplace can still anchor the room.
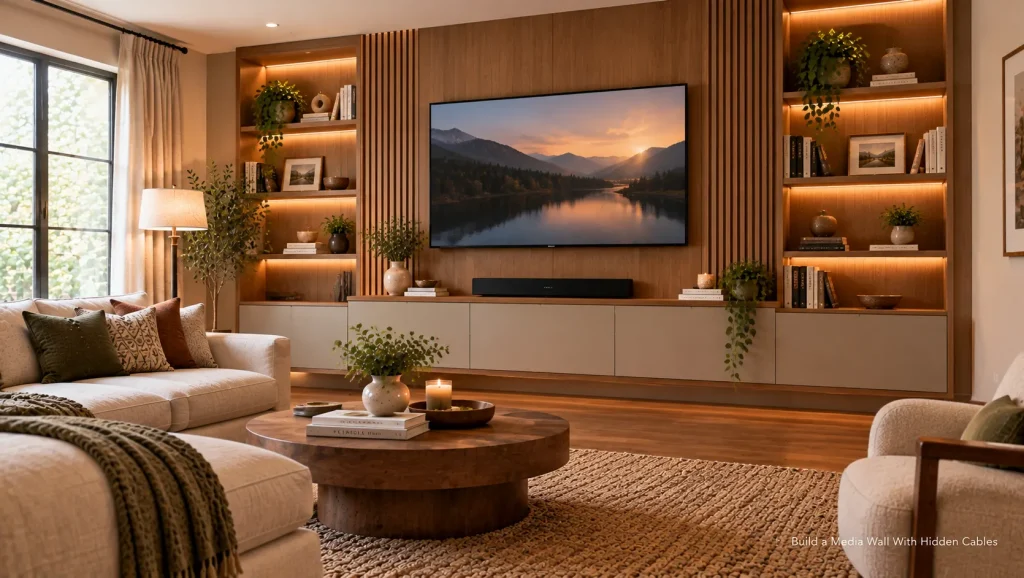
Build a Media Wall With Hidden Cables
Where a fireplace brings character, a media wall is mostly about order: hidden cables and built-in storage. It’s a built-in unit, often a stud wall or joinery, with a recess for the TV and sometimes an electric fire below.
The cabling is the big win. Wires run inside the structure rather than dangling down the wall, and outlets can be placed exactly where the TV and devices need them.
Practical points:
- Any new outlets or wiring should be fitted by a qualified electrician
- Leave space around the TV and devices for ventilation, following the manufacturer’s guidance
- If you’re adding an electric fire, follow its specified clearances, and keep the TV and any heat-sensitive materials out of the heat path
- Keep the TV, cables, and outlets reachable for repairs or replacement
A typical layout puts the TV recess in the center, closed cupboards below for the router and games console, and open shelves on each side.
The ceiling and floor (two ideas): the two biggest surfaces in the room.
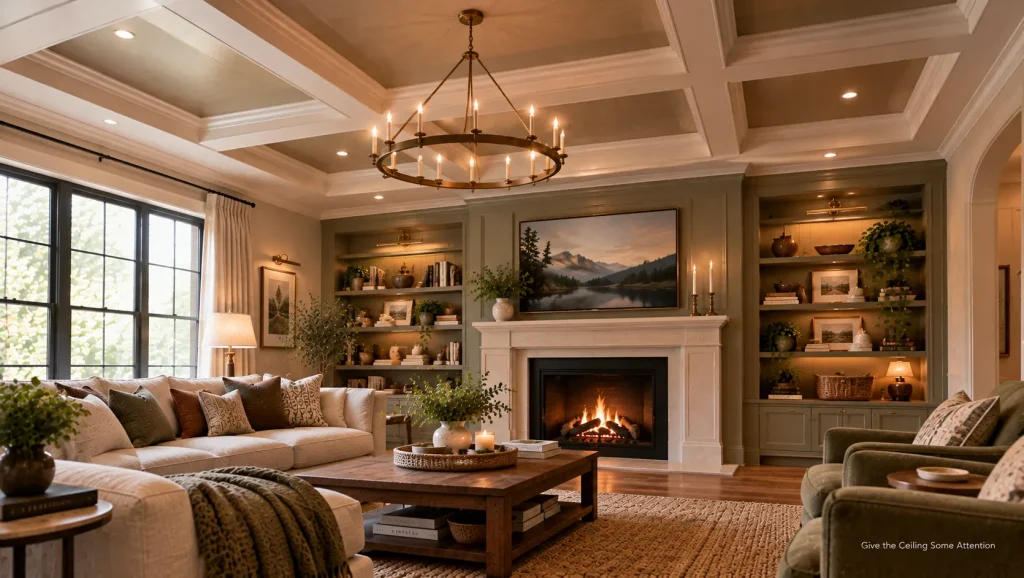
Give the Ceiling Some Attention
Ceilings rarely get much thought, even though everyone sees them.
Wood beams suit rustic and farmhouse styles. Lightweight faux beams are available, though anything fixed to the ceiling should be secured properly, often into joists.
Tongue-and-groove planks add texture and warmth, especially in a lounge with a sloped or vaulted ceiling.
A recessed or tray ceiling is a bigger project, usually done during a renovation, but it can create a sense of height.
Decorative planks and lightweight beams don’t usually involve structural work. Professional advice matters most if you’re changing load-bearing elements, cutting into joists, or altering the roof or ceiling structure.
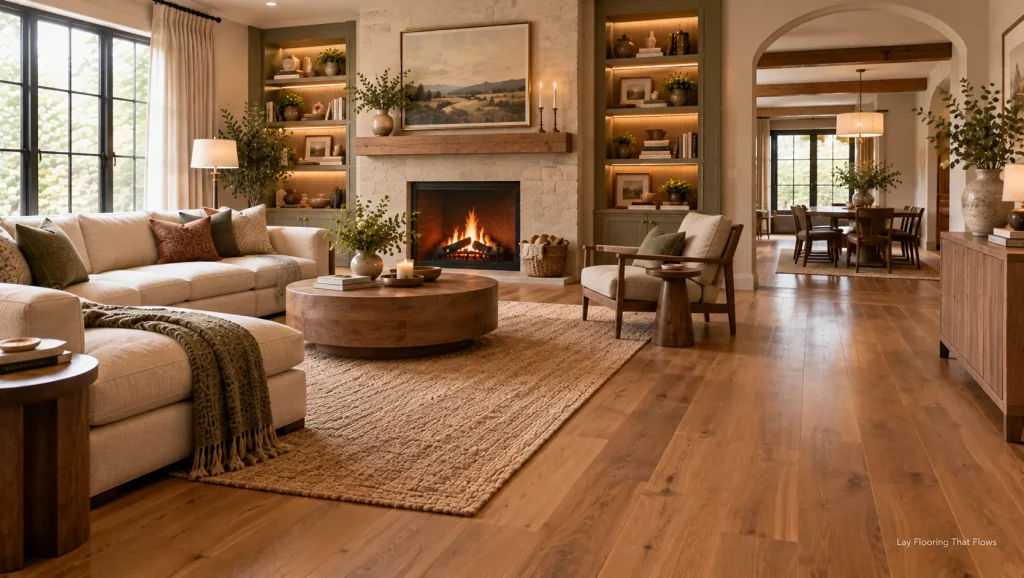
Lay Flooring That Flows
In many homes, the lounge, hallway, and kitchen all have different floors, which can make the ground floor feel chopped up.
Running the same flooring, or flooring in a similar tone, through connected rooms gives a sense of continuity. In a narrow terraced house with tiles in the hall, carpet in the lounge, and vinyl in the kitchen, one consistent floor can make the whole ground floor seem more open without removing a wall. Herringbone or chevron patterns add interest, while wide plain boards look calm.
The flooring still needs to suit each room. Where the lounge connects to a kitchen, choose a material rated for moisture and spills, or pair wood in the lounge with a similar-toned tile or vinyl in the kitchen. Follow the manufacturer’s installation requirements, check the subfloor before installing, and consider underfloor heating at the same time if you’re planning it. If you live in an apartment, check whether your building has rules about hard flooring and sound insulation.
The openings (three ideas): doors and boundaries shape how light and people move.
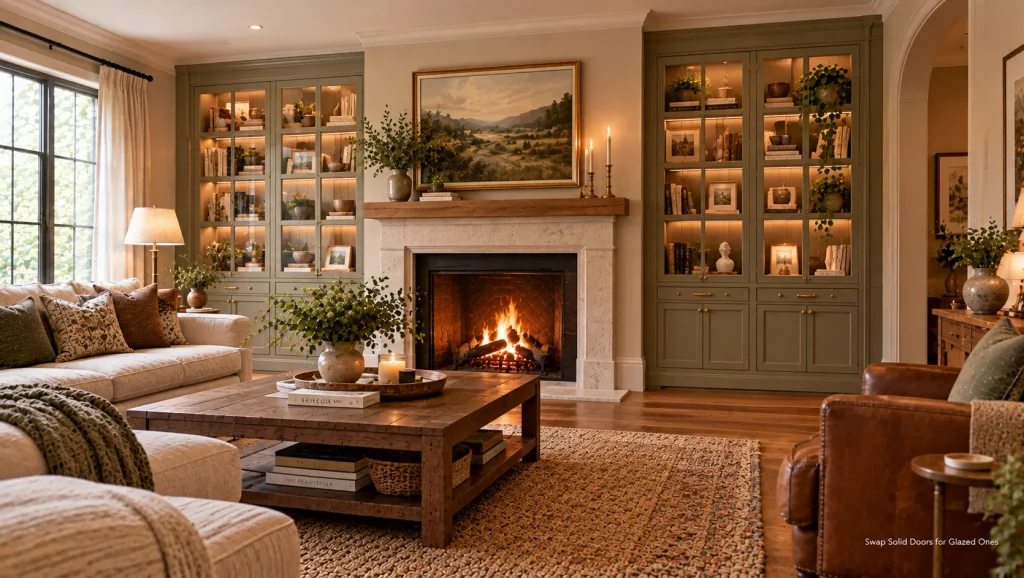
Swap Solid Doors for Glazed Ones
A solid door between the lounge and hallway or kitchen can block a lot of natural light.
Glazed internal doors, including steel-framed or timber-framed styles, let light pass through. Well-fitted ones can also reduce drafts and some noise, though they usually won’t give the same privacy or insulation as a solid, properly sealed door. They suit both modern and older homes.
Choose safety glass that meets local standards for doors. Double or sliding glazed doors can open up a wider connection between two rooms.
They’re especially useful when a dim, north-facing lounge sits next to a brighter kitchen or hall. If privacy matters, reeded or frosted glass blurs the view but keeps the light.
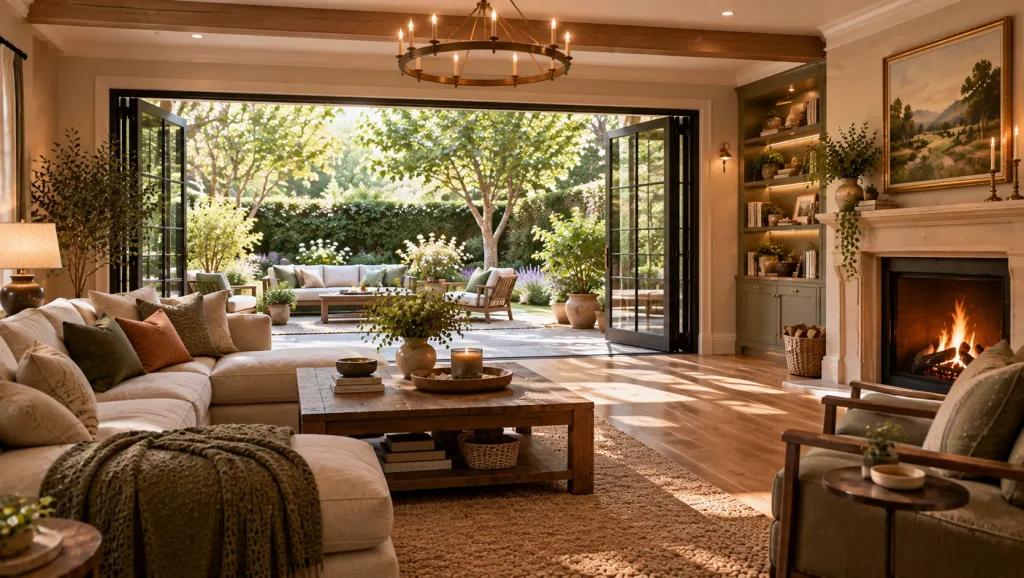
Connect the Lounge to the Garden
If your lounge backs onto a garden or patio, widening the connection can transform how it feels and how it’s used.
Options range from replacing a window with French doors to installing wide sliding or folding doors.
Widening an opening in an external wall usually requires a structural engineer, a builder, and possibly planning or building permission. Get advice early, since steel beams or lintels may be needed.
Even without structural work, turning some of the seating toward the garden view rather than the TV gives the room a different focus.
Zone an Open-Plan Lounge
In an open-plan space, the lounge area often needs some definition so it feels like a room in its own right.
A few design ideas:
- A half-height wall or built-in bookcase between the lounge and kitchen
- Open shelving units that let light through while marking the edge of the space
- A change in flooring, such as wood in the lounge and tiles in the kitchen
- A step down or a different ceiling height, in larger renovation projects
For example, a long, open room might have a freestanding shelving unit behind the sofa, open on both sides, holding books and plants. It separates the lounge from the dining area without blocking light. Freestanding shelving should be anchored to the floor or wall.
Hidden comfort (four ideas): the parts you don’t notice until they’re done badly.
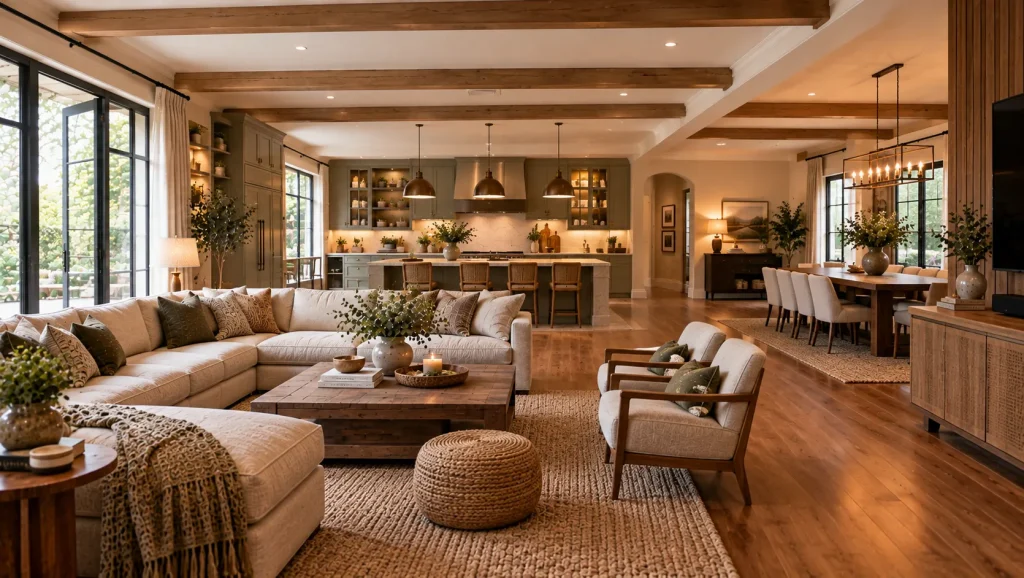
Design Storage That Disappears
For busy households, this is one of the more practical lounge design ideas, because it keeps everyday clutter out of sight without adding freestanding furniture.
The idea is a run of handleless, flush-fronted cupboards along one wall. Painted the same color as the walls, they almost disappear, and push-to-open catches mean there are no handles to break up the look. Behind them, there’s room for toys, games, a vacuum cleaner, and paperwork.
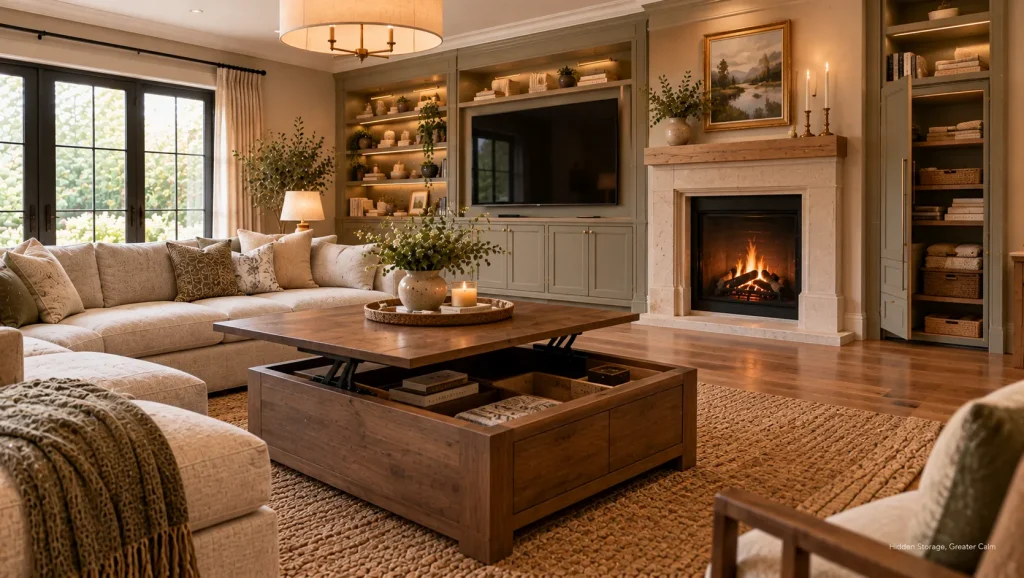
Plan Outlets Around the Furniture
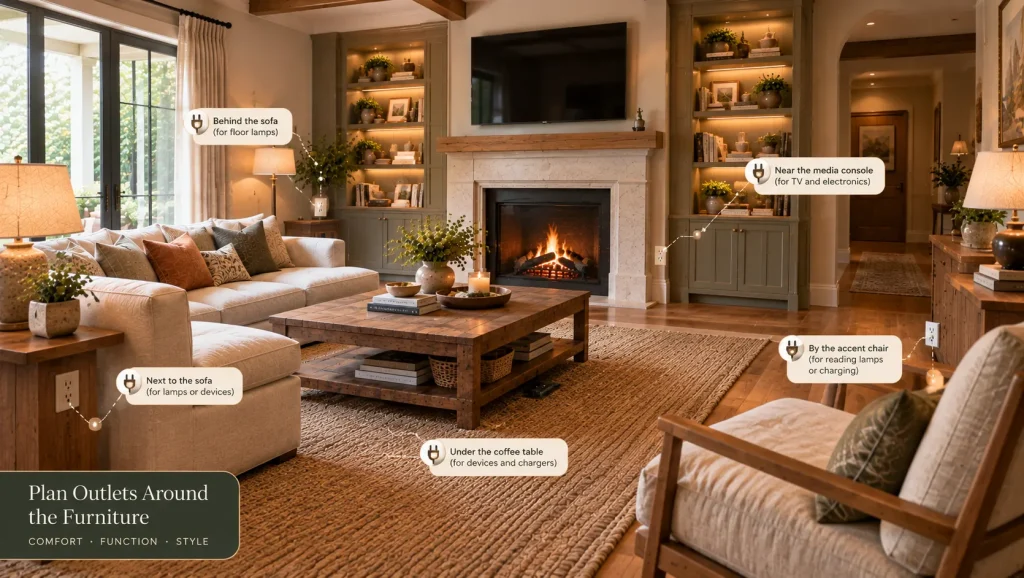
Outlets are often placed in standard positions that don’t suit the way the room is actually used.
If you’re renovating, plan outlets around your layout. A floor outlet under a sofa that floats in the middle of the room means a lamp can sit beside it without a cable stretching across the floor. Outlets inside joinery hide routers and chargers.
All electrical work should be done by a qualified electrician and follow local regulations.
Rethink the Radiator
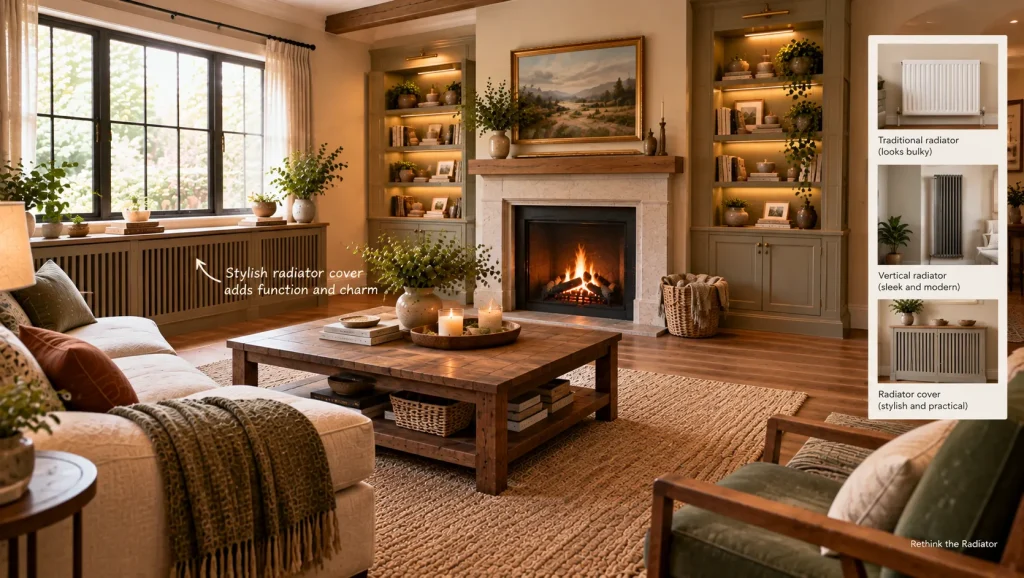
A bulky radiator under the window can limit where furniture goes and block curtains.
Some options:
- A vertical radiator on a narrow section of wall, freeing up space under the window
- Underfloor heating, which removes radiators from the walls entirely, though it’s usually best installed during a flooring or renovation project
- A radiator cover, which can turn a plain radiator into a shelf, as long as it’s designed to allow heat to circulate
Radiator placement is easy to overlook until you start arranging the furniture. Moving a radiator from under a window to a side wall can free the space for a window seat or desk, and let curtains fall to the floor without covering the heat. Any changes to the heating system should be done by a qualified heating engineer.
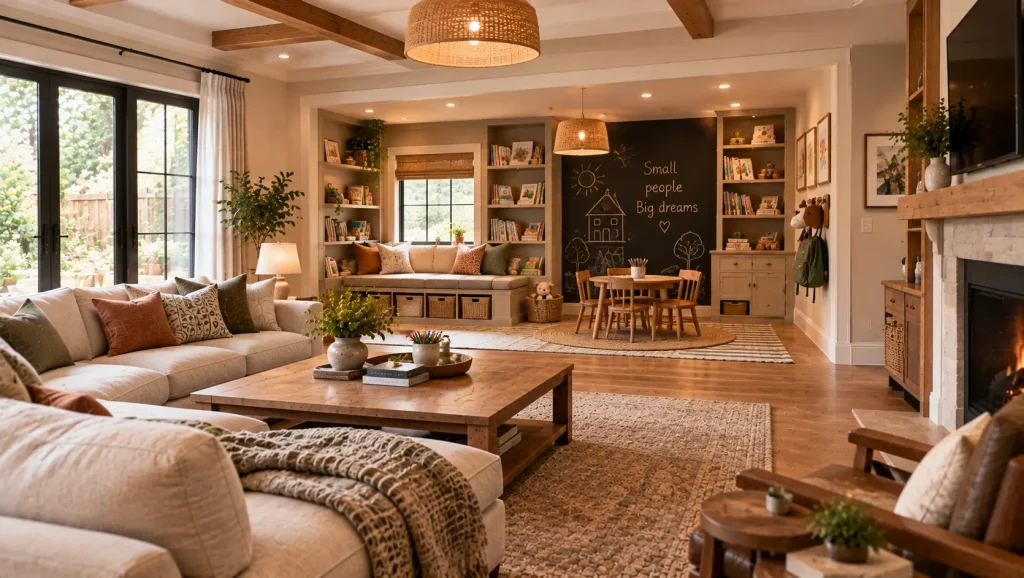
Build In a Kids’ Zone
In family homes, where toys tend to spread across the whole lounge, a built-in bench with lift-up storage, a low cupboard, or a set of cubbies along one wall gives children a place to keep their things and makes tidying quicker.
Choose soft-close hinges on lift-up lids, so they don’t slam on small fingers, and anchor any tall units to the wall. As children grow, the same storage can switch to books, games, or blankets.
Mistakes to Watch For
Designing before measuring. Joinery, doors, and media walls all depend on accurate measurements. Measure twice, and check that furniture can still fit through doorways.
Ignoring the budget for finishes. Built-ins and structural changes often cost more than expected once paint, hardware, and electrics are added.
Forgetting about permissions. Structural work, fireplaces, and changes to listed buildings may need approval. Check before you start.
Questions About Lounge Design
What’s the cheapest lounge design idea?
Simple MDF wall paneling and a picture rail are usually among the cheapest when installed as a DIY project, though costs depend on materials, wall condition, and labor where you live. Swapping a solid internal door for a glazed one is also relatively affordable.
Do I need permission to change my lounge?
Small changes like paneling and joinery often don’t, though it’s worth checking in a rental or a listed building. Structural work, new openings, fireplaces, and changes to listed buildings often do. Check your local rules before starting.
How do I make an open-plan lounge feel cozier?
Define the lounge area with a half-height wall, open shelving, a change in flooring, or a rug. A focal point like a fireplace or media wall also helps.
Can renters try any of these ideas?
Some freestanding versions work, like shelving units for zoning or a freestanding electric fire. For anything fixed to walls, floors, or ceilings, ask your landlord first.
Which lounge design ideas add the most value?
It depends on your home and local market, so it’s worth asking a local real estate agent. Good-quality joinery, restored period features, and better garden connections often appeal to buyers, but appeal doesn’t guarantee a particular financial return.
Start With the Bones
Of all these lounge design ideas, start with the one that solves the problem bothering you most, whether that’s a characterless room, wasted alcoves, or a lounge that doesn’t feel like its own space.
Once the structure is sorted, choosing decor becomes much easier, and new cushions and rugs finally have something good to sit against.