

Plan It Once, Love It for Years: 8 Kitchen Remodel Ideas Worth the Mess
The hardest part of a kitchen remodel usually happens before anyone picks up a hammer: deciding which changes are actually worth the cost and the disruption.
Some of the kitchen remodel ideas below are fairly contained updates. Others mean weeks of dust and a kitchen you can’t use. Knowing the difference, and how big a project you’re really taking on, makes every later decision easier.
First, Decide How Big Your Remodel Is
Most kitchen projects fall into one of three rough levels.
The refresh. The layout stays exactly as it is. You change surfaces and finishes, such as cabinet fronts, hardware, backsplash, lighting fixtures, and maybe counters. Plumbing and walls stay put.
The mid-size remodel. The basic layout stays, but bigger pieces change. New cabinets, new counters, new flooring, upgraded lighting, and possibly an island added within the existing footprint.
The full remodel. Walls may move, the sink or range may relocate, and plumbing, electrical, and ventilation get reworked. This usually means permits, multiple trades, and weeks or months without a working kitchen.
Each of the eight ideas below includes a quick note on which level it usually fits. After them come a few planning notes that apply to whichever ideas you choose.
Open Up the Layout
Usually a full remodel.
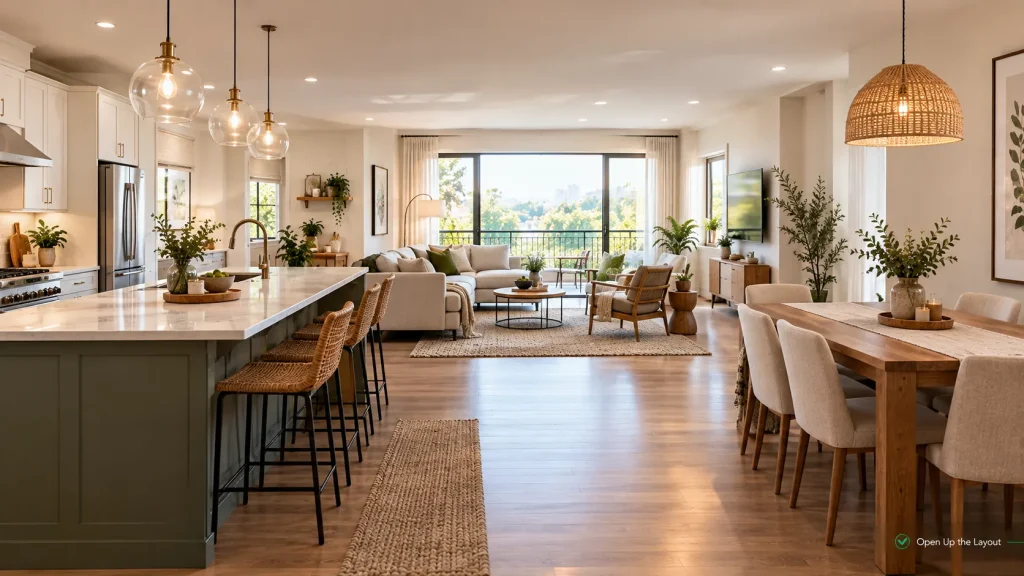
Plenty of older homes have a closed-off kitchen tucked behind a wall, cut off from the dining or living area. Removing or partly opening that wall can bring in more light and let whoever is cooking stay part of the conversation.
Options range from bold to modest:
- Remove the wall entirely for a fully open plan
- Cut a wide opening or pass-through, keeping some wall for upper cabinets
- Replace part of the wall with a peninsula that doubles as a breakfast bar
For example, a galley kitchen next to a small dining room might lose the top half of the shared wall, keeping lower cabinets on the kitchen side and adding a counter overhang with stools on the dining side. The cook can see the table, and the dining room gains a casual eating spot.
The peninsula option is often a good middle ground. You get the connection and the extra counter space, while keeping a little separation between the cooking area and the adjoining room.
This is not a DIY decision. Some walls carry the weight of the floors or roof above, and many also hide plumbing, wiring, or ducts. A builder or structural engineer needs to assess the wall, and in many places removing it requires a permit. It’s also worth thinking about what you lose: wall cabinets, a spot for the fridge, and sometimes a bit of quiet.
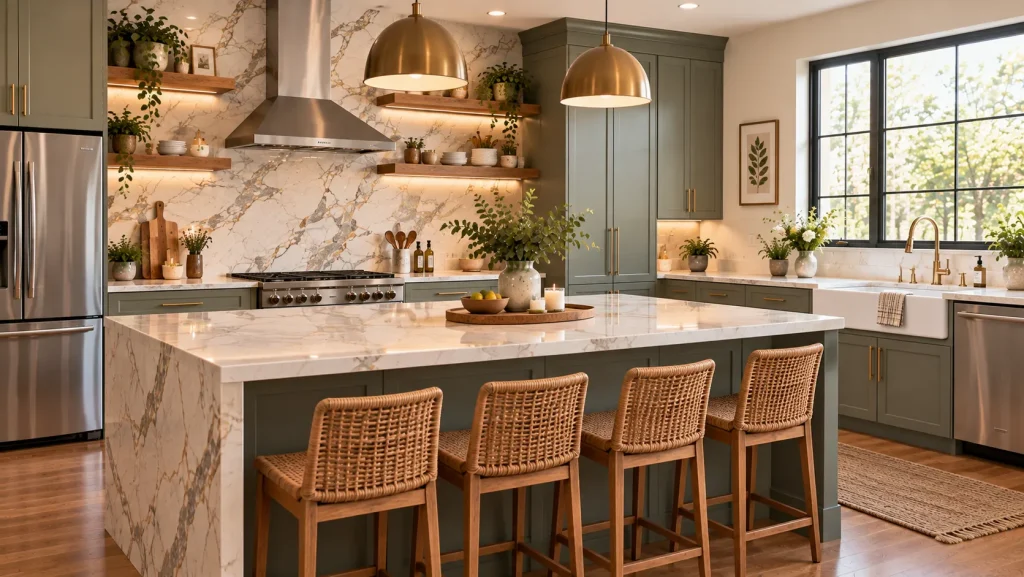
Add an Island or a Peninsula
Mid-size or full remodel, depending on plumbing.
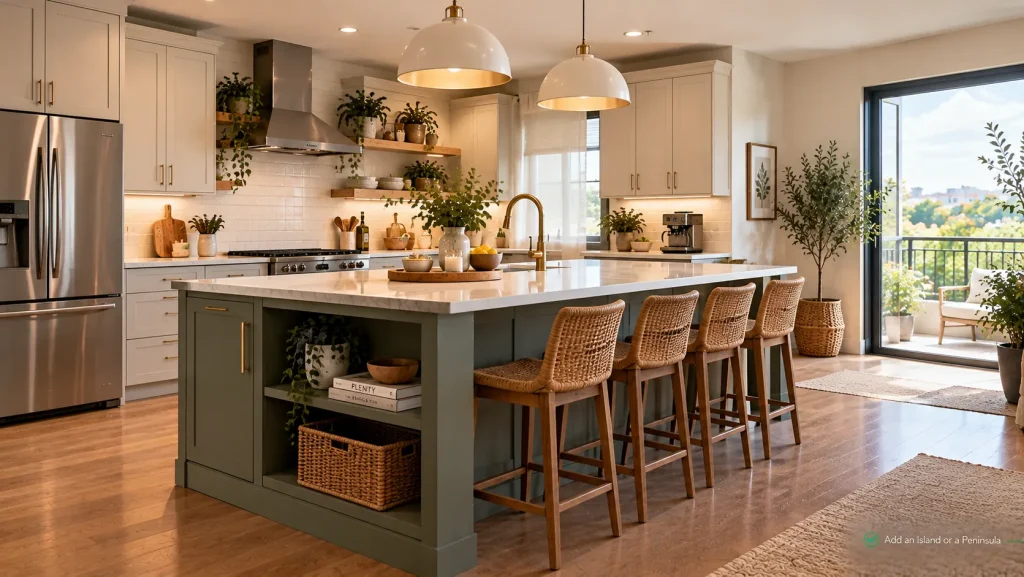
An island can add counter space, storage, and seating in one piece. For many households, it becomes the place where everything happens.
The main question is space. You need enough room to walk around an island and open the dishwasher, oven, and fridge doors without bumping into it. Around 100 to 120 cm of walkway on the working sides is a common planning target, but the final clearance should allow for appliance doors, how many people cook at once, and any local requirements. If someone in the household uses a walker or wheelchair, or finds reaching difficult, plan wider walkways and think about counter heights too. Taping the outline of an island on the floor and living with it for a few days is a simple way to test it.
If the kitchen is too tight for an island, a peninsula, which attaches to the existing cabinets or a wall at one end, often fits where an island won’t.
An island without a sink or cooktop is usually much simpler and cheaper. Adding plumbing or a hob means running water, drains, power, and possibly ventilation through the floor, which pushes it into full remodel territory.
Reface or Replace the Cabinets
Refresh or mid-size remodel.
Cabinets usually take up a large share of a kitchen budget. Before replacing everything, check whether the cabinet boxes themselves are still in good shape.
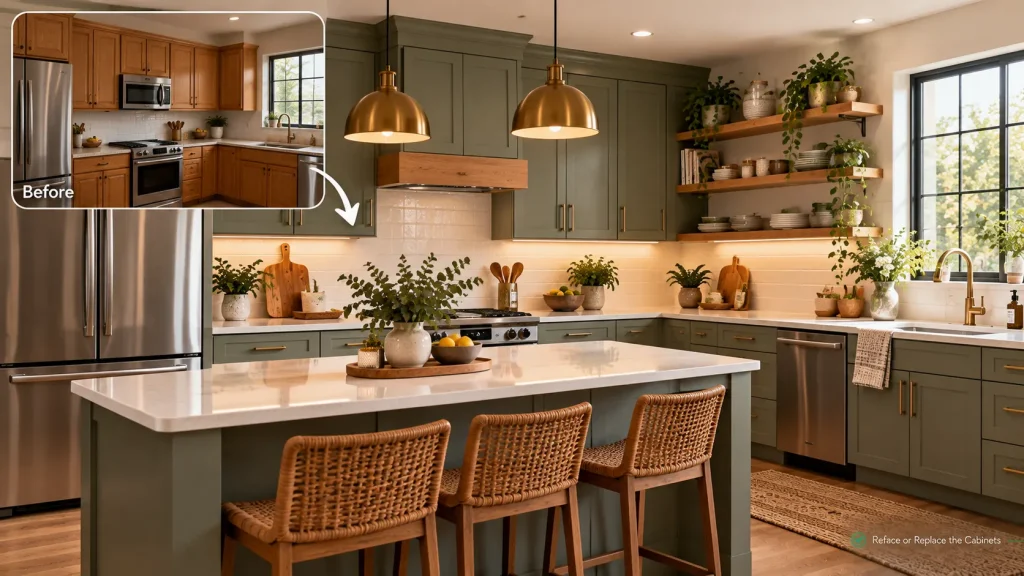
Refacing keeps the existing boxes and replaces the doors, drawer fronts, and hardware, with a matching veneer applied to the visible frames. It can give a very different look with less waste and disruption, and the kitchen often stays usable for much of the project.
Replacing makes more sense if the boxes are damaged, sagging, water-stained, or arranged in a layout that doesn’t work. It also lets you change the configuration, such as swapping base cupboards for deep drawers or adding full-height pantry units.
For example, a kitchen with solid but dated oak cabinets in a sensible layout might only need new flat-panel doors in a soft green, slim brass handles, and soft-close hinges. A kitchen where the sink base has rotted from an old leak is a different story.
Upgrade the Countertops
Refresh or mid-size remodel.
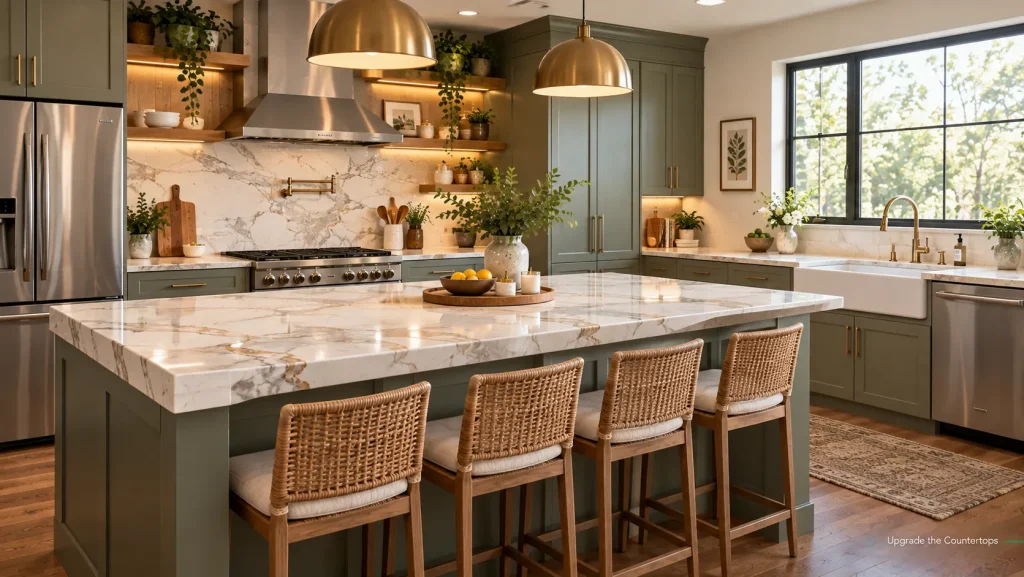
New counters change both the look and the feel of a kitchen, and they’re one of the surfaces you touch most every day.
Each material has its own personality:
- Quartz is engineered stone that’s non-porous and generally low-maintenance, though it can be damaged by very hot pans placed directly on it
- Natural stone like granite or marble has unique patterns; some stones need periodic sealing, and marble in particular can etch from acidic foods
- Butcher block wood feels warm and is easy to repair by sanding, but needs regular oiling and care around the sink
- Laminate is the most budget-friendly and has improved a lot in looks, though it’s less heat- and scratch-resistant
- Solid surface materials can be shaped with an integrated sink and repaired if scratched
Think about how you actually cook. A household that bakes a lot might love a cool stone surface for rolling dough, while someone who wants a relaxed, lived-in look may be happy to see a wood counter gain marks over time.
Check the sink and faucet before ordering. Existing ones can sometimes be reused, but an undermount sink, a new faucet hole, or a different sink size can change how the counter is cut and what it costs.
Take the Backsplash All the Way Up
Refresh or mid-size remodel.
A standard backsplash covers a short strip of wall between the counter and the upper cabinets. Taking it higher, either up to the ceiling or across a whole wall where there are no upper cabinets, turns it into a real feature.
This works especially well behind a range or on a wall with open shelves. Tile, a single slab of the same stone as the counter, or large-format porcelain panels can all be used.
It’s practical, too. Smooth, properly sealed tile or slab surfaces are generally easier to wipe clean in splash-prone areas than painted plaster, though heavily textured or porous materials can be harder to maintain.
Choose the tile or slab with the rest of the kitchen in mind. A busy patterned tile next to a busy stone counter can compete, so many people pair a patterned surface with a plainer one.
Plan Lighting in Layers
Refresh to full remodel.
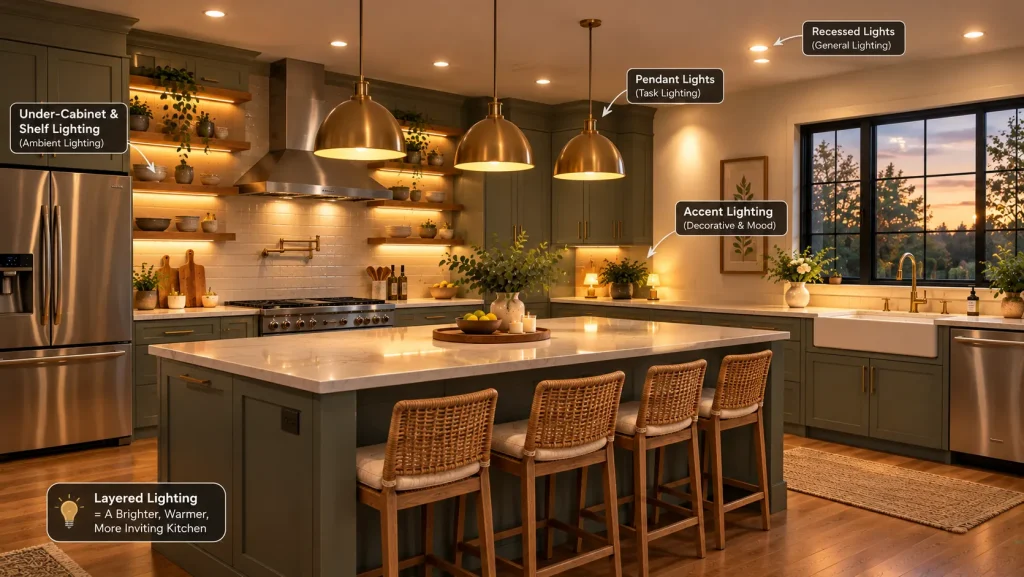
Plenty of kitchens rely on a single ceiling fixture, which leaves your own shadow over whatever you’re chopping. A remodel is the perfect time to fix that, because it’s much easier to run new wiring while walls and ceilings are open.
Most well-lit kitchens use three kinds of light:
- General lighting, such as recessed downlights or a ceiling fixture, for overall brightness
- Task lighting, especially under-cabinet strips, which light the counters directly where you work
- Accent or decorative lighting, like pendants over an island or lights inside glass-front cabinets
Picture a kitchen with one central ceiling light and dark counters. Adding LED strips under the upper cabinets and two pendants over an island or peninsula can make it look like a different room, even if nothing else changes.
Putting each layer on its own switch, ideally with dimmers where appropriate, lets you go from bright cooking light to a softer evening glow.
Hardwired lighting is a job for a qualified electrician.
Build a Proper Pantry
Mid-size or full remodel.
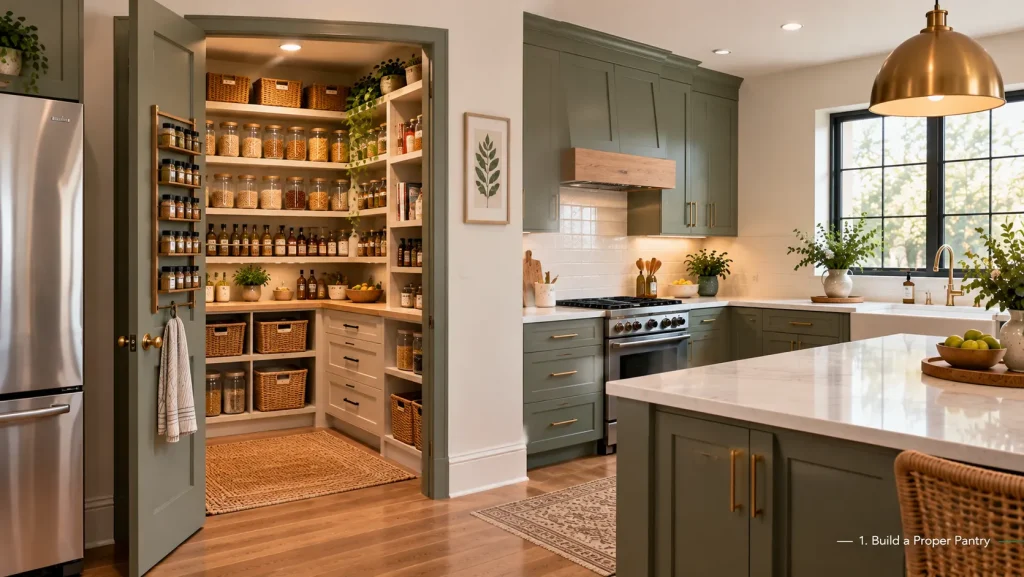
If your food is scattered across several cupboards and the counter is crowded with appliances, a dedicated pantry can make a big difference.
It doesn’t need to be a walk-in room. Options include:
- A tall pantry cabinet with pull-out shelves, so nothing gets lost at the back
- A shallow floor-to-ceiling cabinet on an otherwise wasted wall, deep enough for a single row of jars and tins
- An appliance garage on the counter, with a door that hides the toaster, kettle, and coffee maker
- A small walk-in pantry carved out of an adjacent closet or hallway, if the floor plan allows
For instance, a narrow gap at the end of a run of cabinets, too small for a standard unit, might take a slim pull-out pantry holding oils, spices, and tins, as long as the opening is wide enough for a compatible unit.
Shallow shelves are often more useful than deep ones, because you can see everything at once. Lighting inside a tall pantry, even a simple battery-operated motion light, helps too.
If you plan to plug in appliances inside an appliance garage, have an electrician add outlets there, and check the appliance instructions about ventilation and heat.
Upgrade the Ventilation
Mid-size or full remodel.
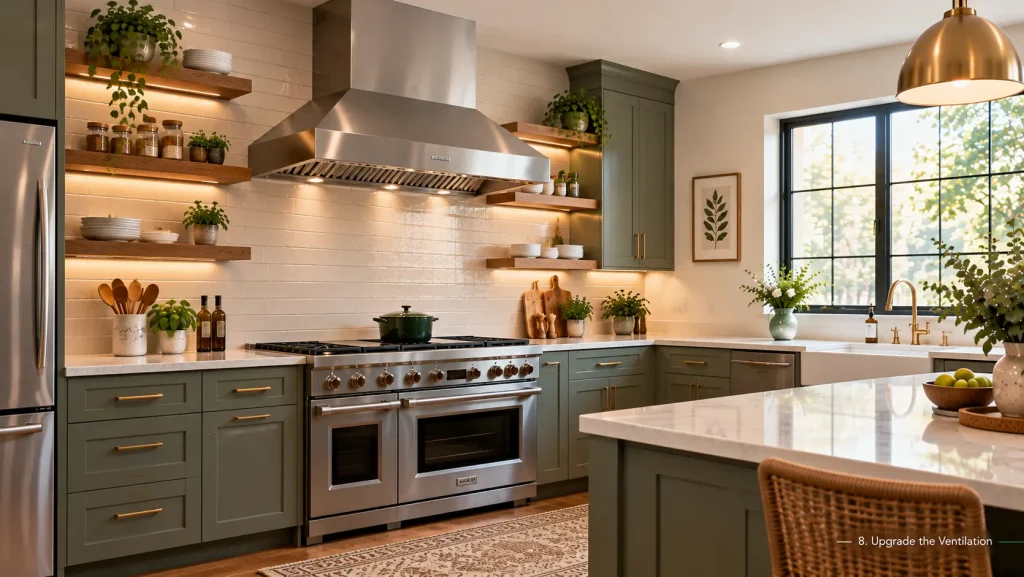
Ventilation is the idea people most often skip, and it’s one many regret not doing. A good range hood removes cooking smells, steam, and grease that would otherwise settle on cabinets and walls.
Hoods that vent to the outside are generally much more effective than recirculating ones, which filter the air and blow it back into the room. If a ducted hood is possible, it’s usually the better choice, though routing a duct may mean cutting through a wall or ceiling.
When choosing one:
- Follow the manufacturer’s sizing and mounting-height guidance for your cooktop, rather than judging by width alone
- Look at both extraction power and noise levels, since a very loud hood often goes unused
- Clean or replace filters according to the manufacturer’s guidance
If you have a gas cooktop, ventilation matters even more, and any changes to gas lines must be handled by a licensed professional.
Where to Spend First on a Tight Budget
If you can’t do everything, put money first into the things that affect daily use or protect the house:
- Fixing damage, such as leaks, rotten cabinet bases, or failing flooring
- Task lighting over the counters, which changes how cooking feels every day
- Storage that matches how you cook, through better cabinet configuration or a pantry
- Ventilation, if steam and smells currently linger
Purely cosmetic changes, like a statement backsplash or new hardware, are easier to add later without undoing other work.
Get the Order of Work Right
Even small kitchen remodel ideas can get expensive if the work happens in the wrong order. A typical sequence, which your contractor will adjust for your materials, looks something like this:
- Final design and measurements, including appliance specifications
- Permits, if needed
- Demolition and any structural work
- Rough plumbing, electrical, and ventilation
- Walls and flooring, in whichever order suits your flooring type
- Cabinets
- Countertop templating and installation
- Backsplash, lighting fixtures, and appliances
- Final touches like hardware and paint
Choosing appliances early matters more than people expect. Cabinets and counters are built around exact appliance sizes, so a last-minute change can cause expensive problems. Custom cabinets, stone counters, and some appliances can also take weeks to arrive, so order them in time to match the schedule.
Mistakes That Make a Remodel Harder
Forgetting to plan for living without a kitchen. A mid-size or full remodel can take weeks. A temporary kitchen in another room makes it far easier: a folding table, a microwave or slow cooker, a kettle, a dish tub for washing up in a bathroom or laundry sink, and a box of everyday plates and cutlery.
Underestimating outlets. Modern kitchens use a lot of small appliances. Adding outlets during a remodel is far easier than trying to add them later.
Choosing finishes from tiny samples. A small tile sample can look very different on a whole wall. Ask for larger samples and look at them in your kitchen’s light at different times of day.
Copying a showroom instead of your routine. A kitchen that looks great in photos may not suit how you cook. An island with a second sink is pointless if you never prep there, while a household that bakes every week might value a long stretch of uninterrupted counter far more.
Skipping a contingency budget. Older homes often hide surprises behind walls and under floors. Setting aside some extra money for the unexpected keeps a small problem from stopping the whole project.
Questions About Kitchen Remodels
How long does a kitchen remodel take?
It depends on the size of the project. A refresh may take days to a few weeks, while a full remodel with structural and layout changes can take months, including planning and permit time.
Which kitchen remodel ideas are best for a small kitchen?
Lighting upgrades, a full-height backsplash, better cabinet configuration, and a shallow pantry can all make a small kitchen work much better without needing more space.
Do I need a permit for a kitchen remodel?
Permit requirements depend on your location and the work involved. Structural changes and major electrical, plumbing, or gas alterations are common reasons to check with your local building authority before starting.
Will a kitchen remodel add value to my home?
It can, but returns vary widely by location, market, and how much you spend compared with the value of the home. If you’re remodeling mainly to sell, a local real estate agent can tell you what buyers in your area actually expect. If you’re remodeling for yourself, how well it suits your daily life is usually the better measure.
Should I hire a designer?
For a refresh, many people manage on their own. For a full remodel, a kitchen designer or experienced contractor can help with layout, clearances, and coordinating trades, which can prevent costly mistakes.
Start With How You Use the Room
The best kitchen remodel ideas come from noticing how you actually use the space. Before choosing finishes, spend a week paying attention to where you run out of counter space, where things pile up, and what you wish were different.
Those notes will tell you whether you need a full remodel or just a few well-chosen changes.